Google Rating
4.8-Star Google Rating
Customer feedback on Google
Moriah Masonry & Landscaping builds retaining walls across South Yarmouth, MA, and Cape Cod, holding back soil and slope on bases that are excavated, compacted, and drained before a single block goes down.
A retaining wall holds back earth that wants to move. It turns a slope into level, usable yard, stops soil from washing downhill, and keeps grade off your foundation. If part of your yard is sliding, sinking, or too steep to use, that's the job this wall does.
Here the ground is sand, not clay. Cape Cod sits on a glacial sandbar, so a wall that isn't drained and compacted properly will lean and settle within a few winters. We build for that.
This page covers what our retaining wall work includes, what it costs, which wall types hold up here, how the build runs, how long it takes, and the signs your yard needs one.
Rated 4.8 stars across 24 Google reviews. Every project starts with a free on-site estimate.
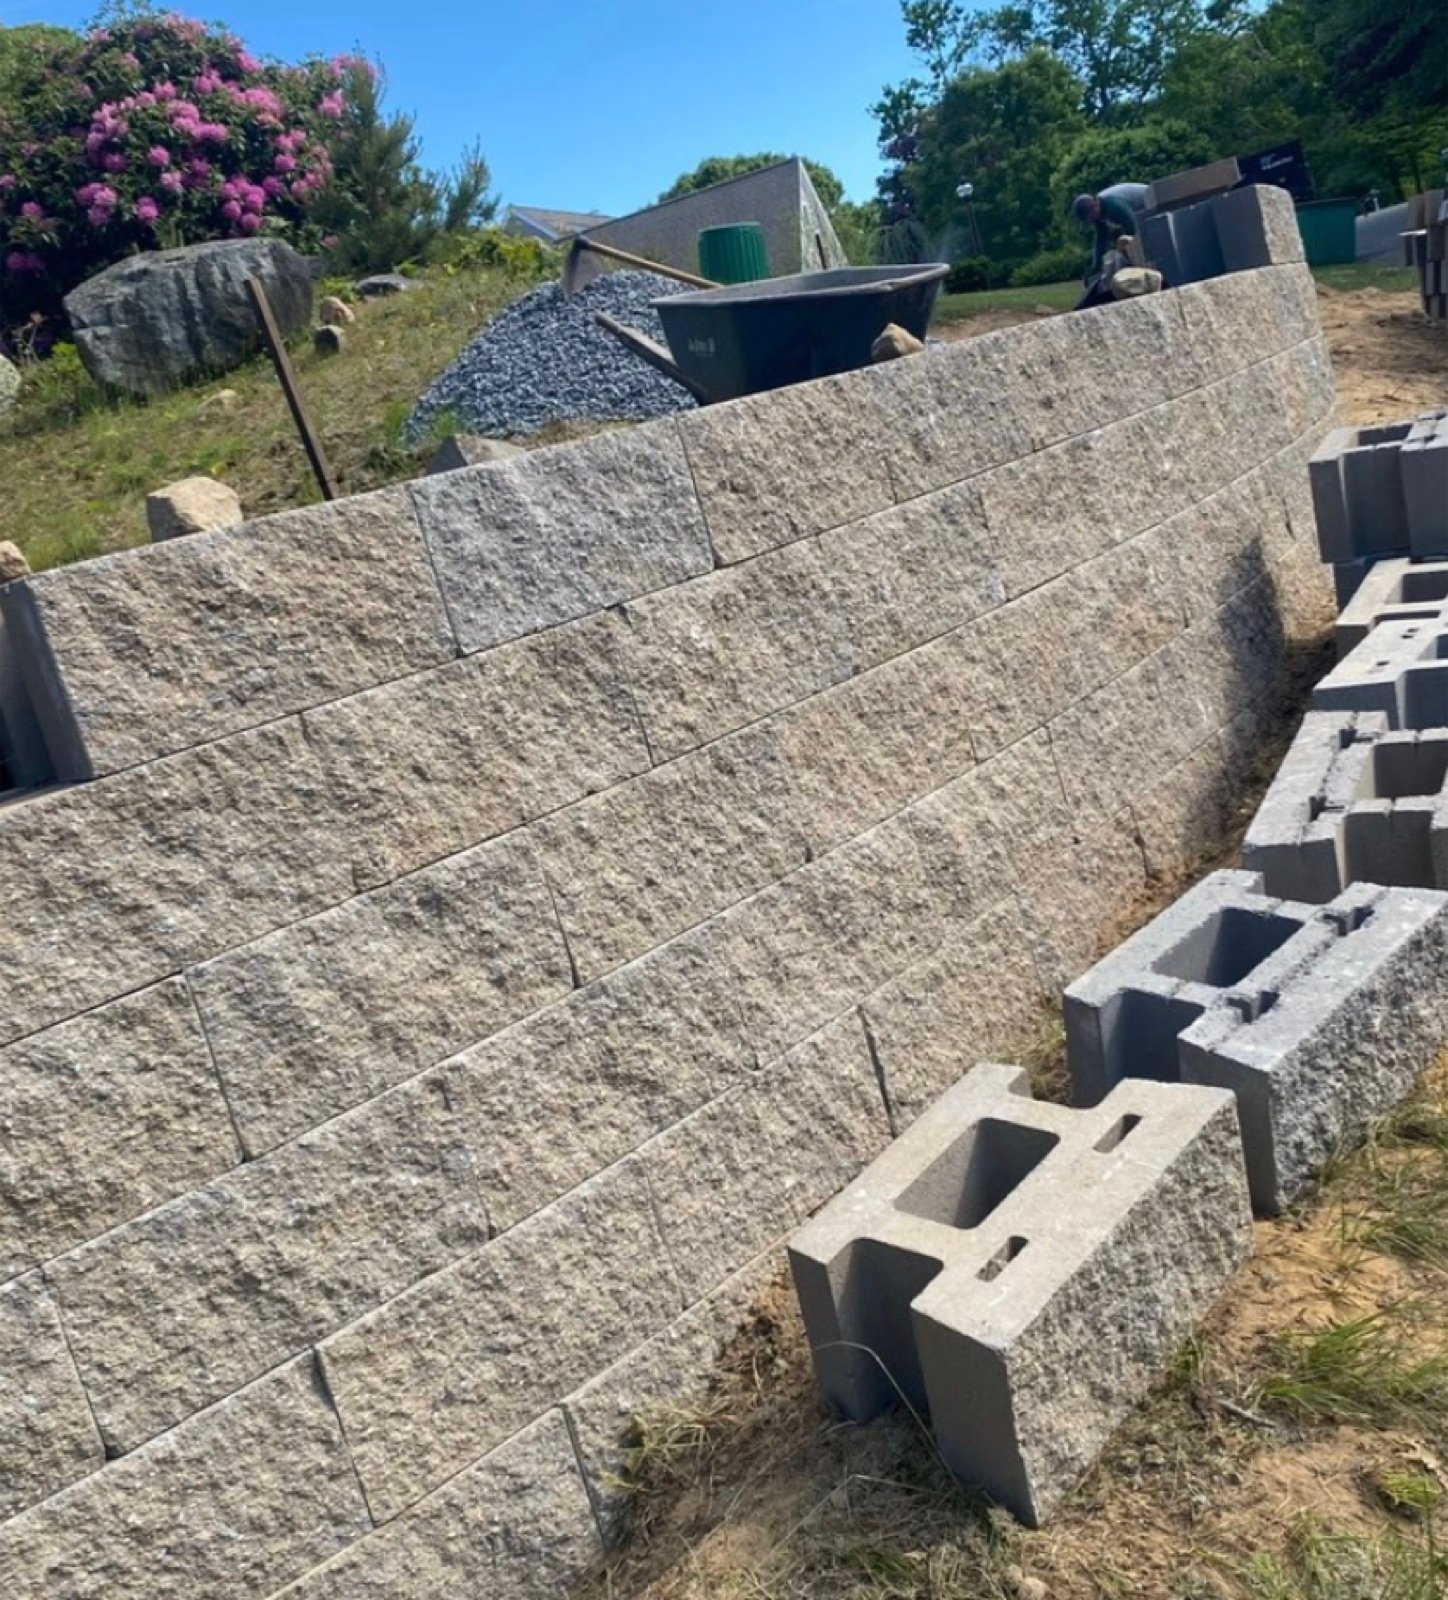
Every retaining wall we build in South Yarmouth follows the same fundamentals: proper excavation, a stable base, drainage, backfill and careful compaction.
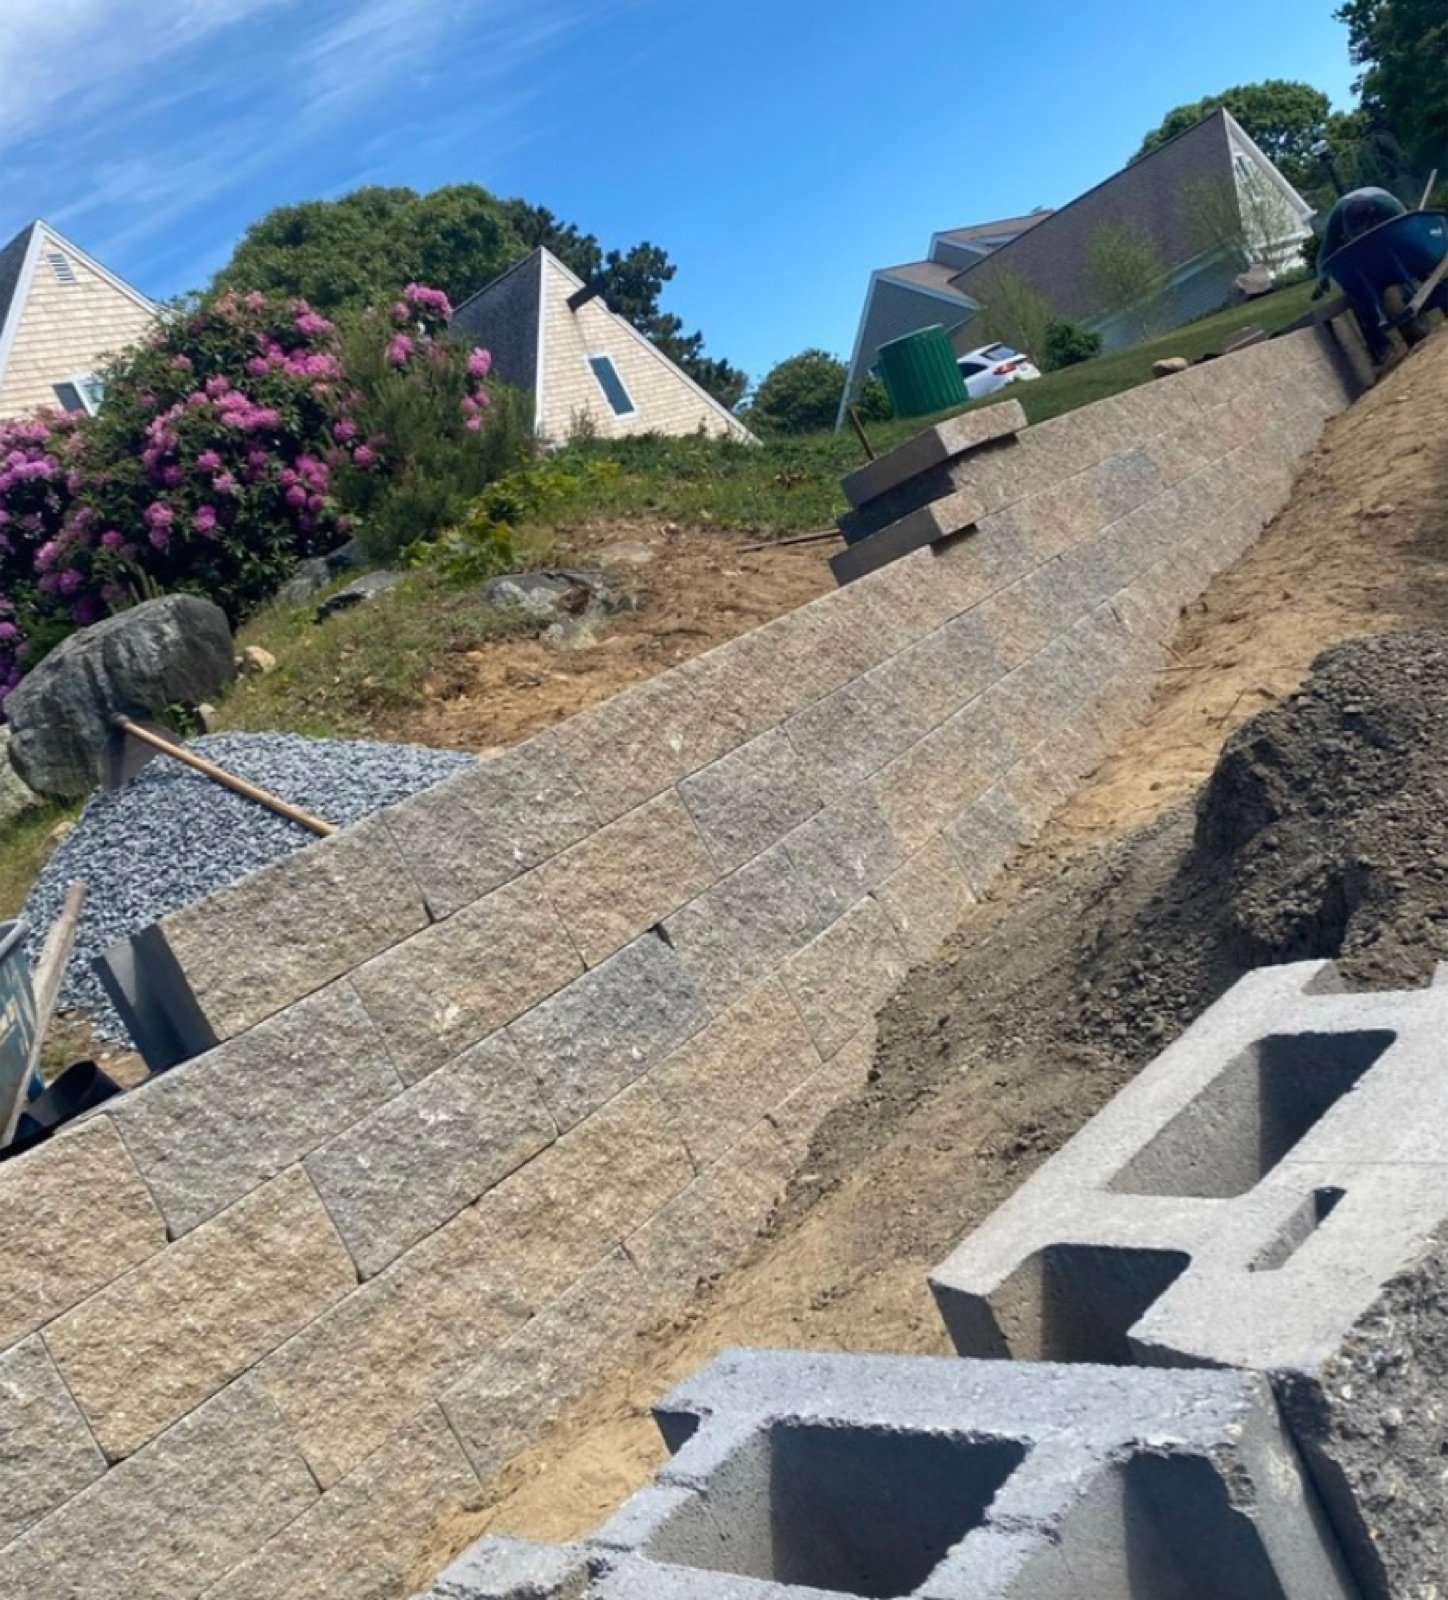
We start by walking your site and reading the grade and drainage. Then we excavate. Every wall gets a trench and a compacted crushed-stone base course.
Drainage goes in on every job, with a perforated pipe, filter fabric and clean crushed stone behind the wall so water has somewhere to go.
Backfill is placed and compacted in lifts as the wall rises. We finish with basic grading and clean the site when the installation is complete.
The base and drainage are the parts you rarely see after the project is finished, but they're the parts that determine how the wall performs.
Some work is part of every installation. Other items depend on the site, wall design and project requirements.
A correctly built retaining wall starts below the finished grade. A compacted crushed-stone base creates a stable foundation, while drainage stone, filter fabric and a perforated pipe help move water away from the back of the wall. Backfill is then compacted in controlled lifts as the wall rises.
Every retaining wall is priced after an on-site assessment because the real cost depends on the wall, the property and the conditions we find on site.
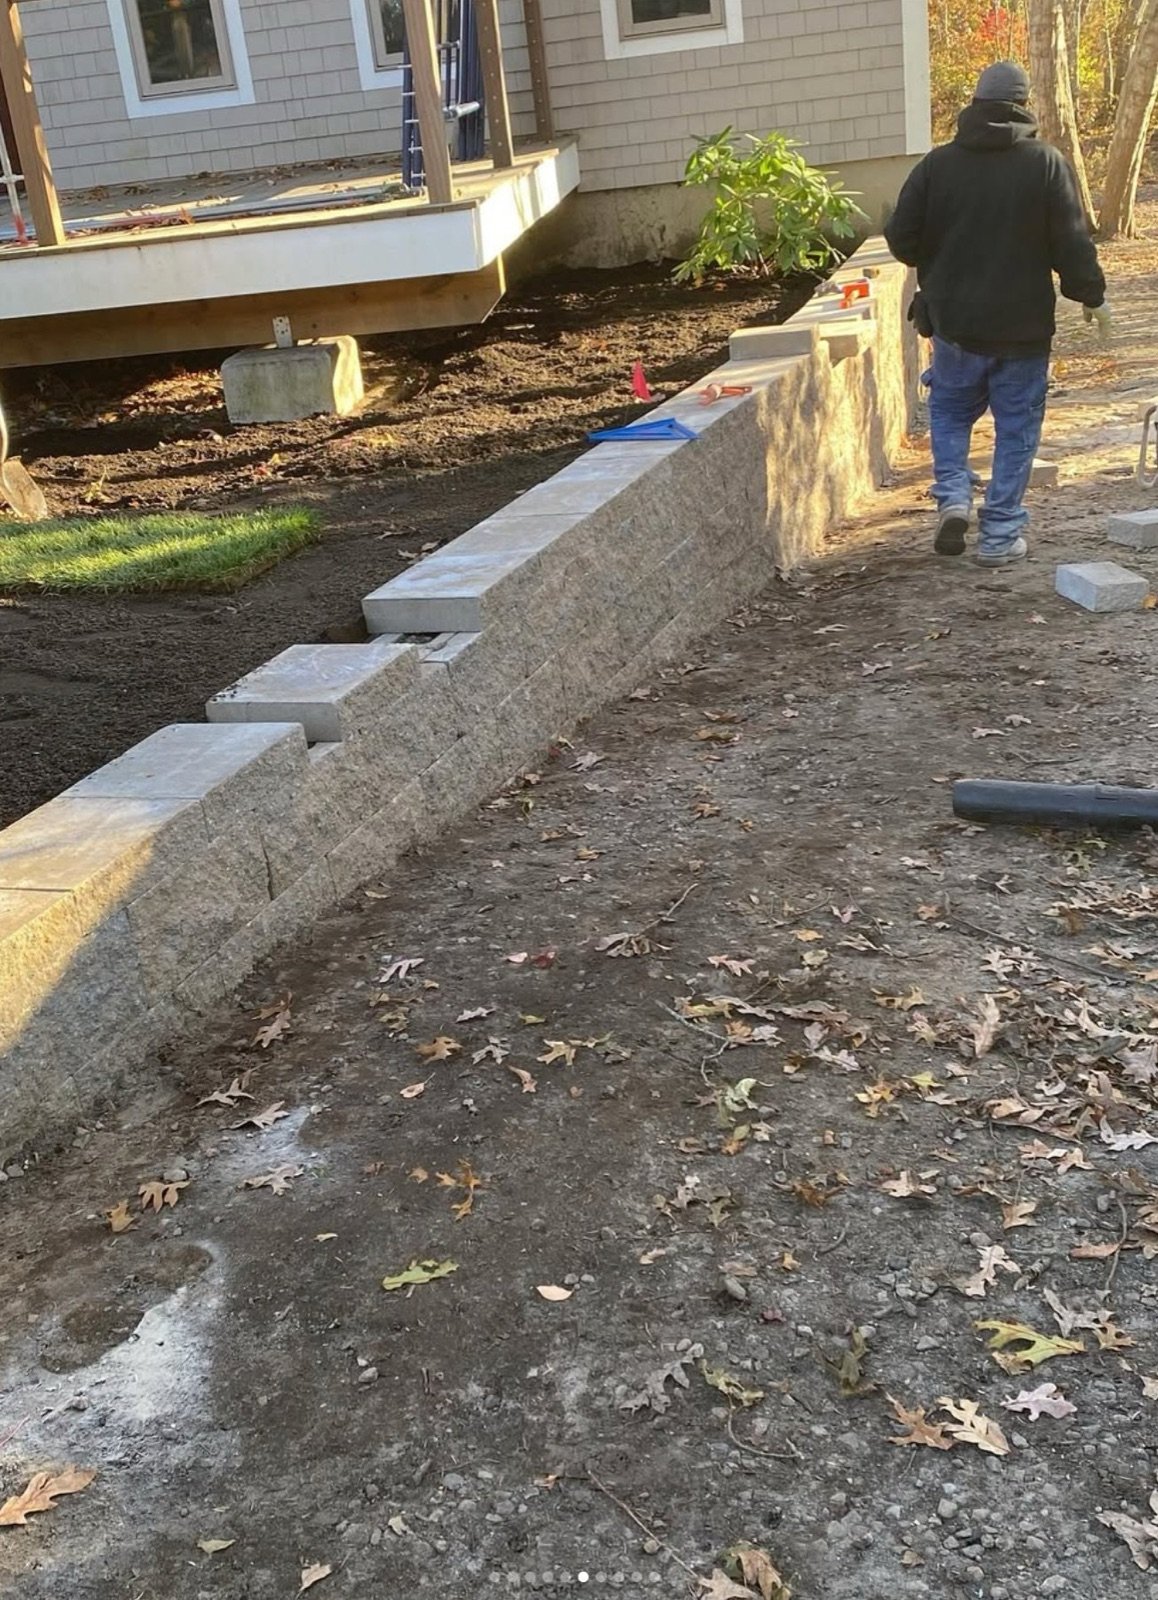
Cost tracks the size of the wall, the material you choose, your soil and site access, and how much drainage the lot needs. We come out, walk the property and price the actual project.
Two walls with the same length can have very different costs once height, excavation, equipment access and drainage are taken into account. A flat number given over the phone would leave too much out.
Typical installed range on Cape Cod, 2026
$15 to $50 per square foot of wall face
Wall height, whether geogrid reinforcement is required, drainage behind the wall, and excavation depth are what move a project inside that range. It is a starting point for planning, not a quote. The number on your estimate comes from the site visit.
These are the main site and construction factors we evaluate when preparing your estimate.
Height and length determine how much wall face, base material and labor the project requires.
Timber, concrete block, natural stone and boulder walls each have different material and installation requirements.
Tight, steep or difficult-to-reach areas can change how equipment and materials reach the work area.
Lots that carry more water may require a more involved drainage system behind and around the wall.
Taller or more demanding walls may require reinforcement, engineering or town review.
Digging conditions and the amount of soil that needs to be removed or hauled away affect the final scope.
We build four retaining wall systems for South Yarmouth properties. The right choice depends on the height, the look you want, the grade of the property and how much water the site needs to manage.
01
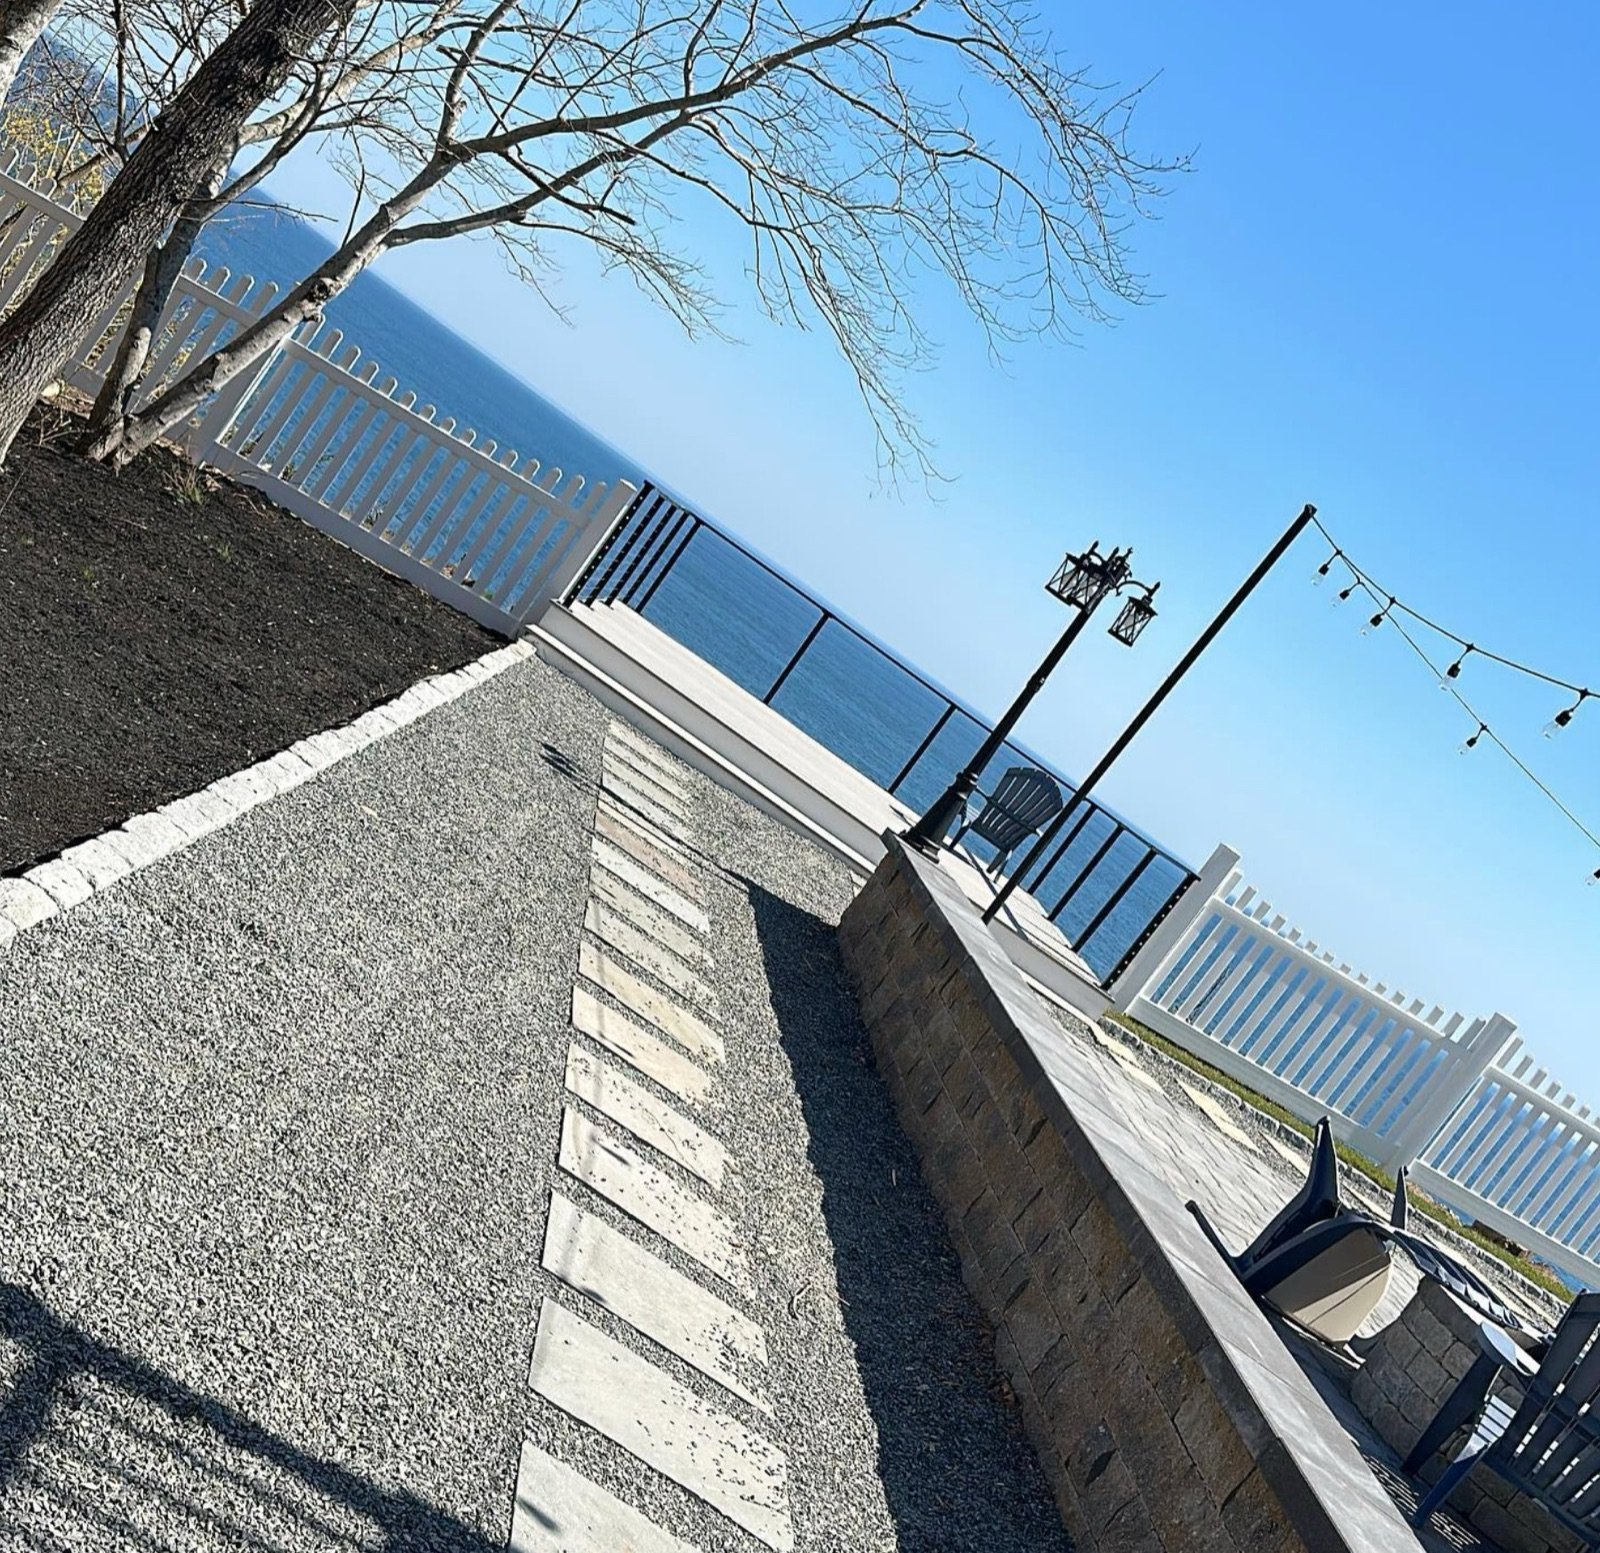
Interlocking concrete units create a clean, consistent retaining system. The slight backward lean helps resist the soil behind the wall, making block a strong option for terraces and level yard areas when properly drained.
02
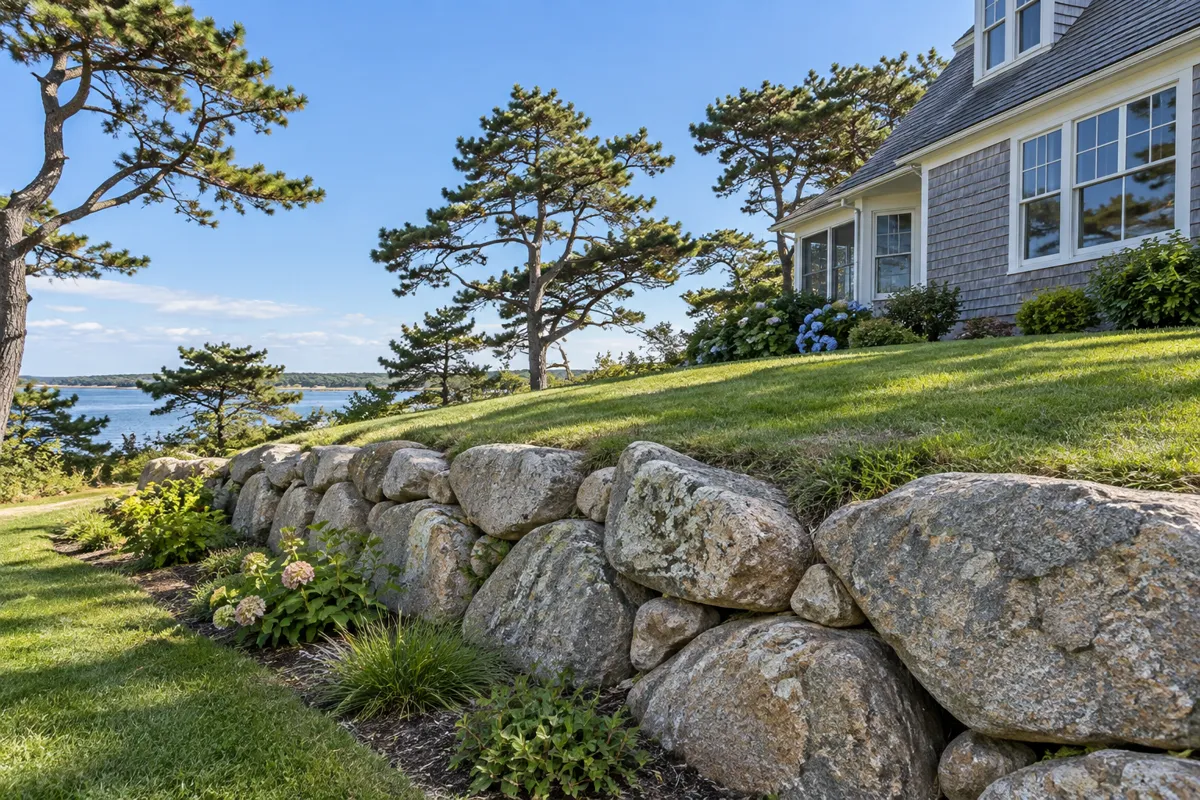
Fieldstone and granite create the traditional stone-wall appearance that fits naturally into Cape properties. Dry-stacked or mortared, stone offers character and durability when installed over a properly prepared base.
 03
03
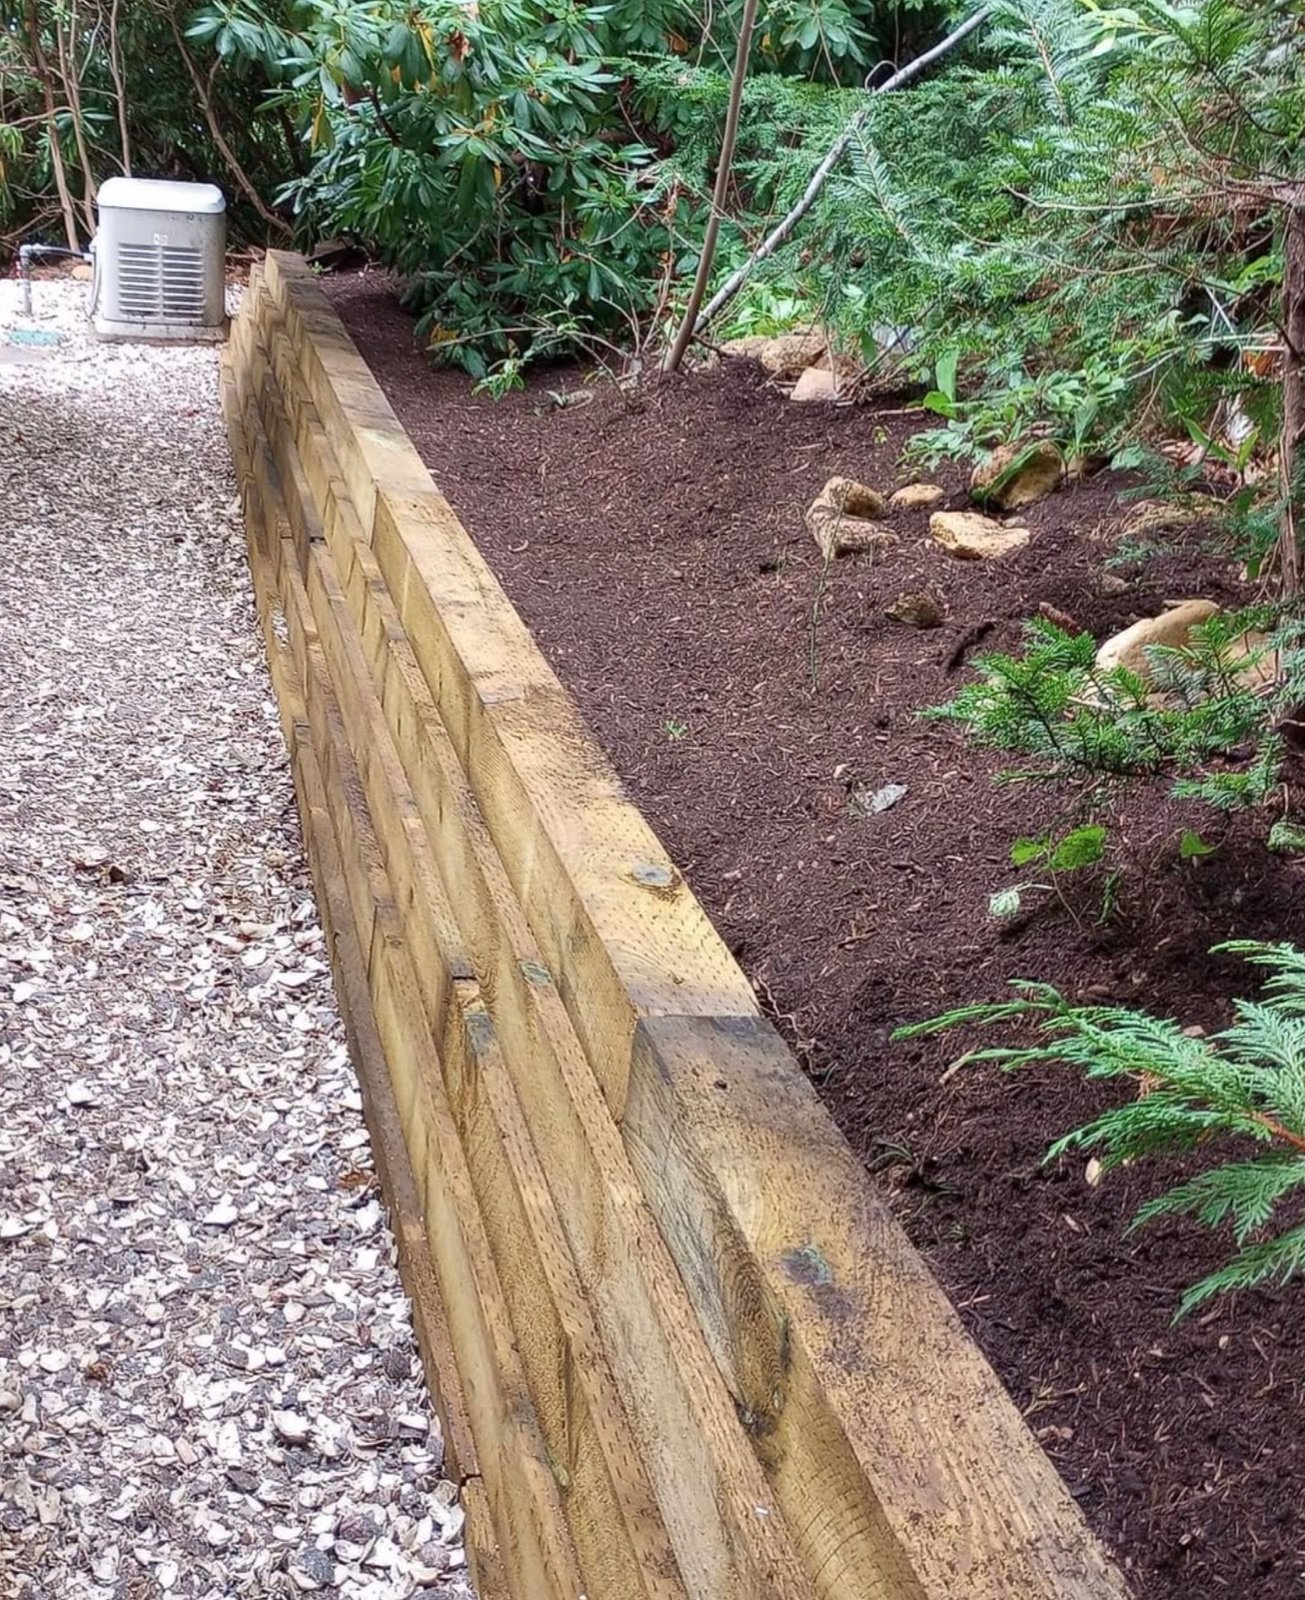
Pressure-treated timber is well suited to lower walls and casual grade changes. It can offer a lower upfront material cost, although its service life is generally shorter than stone or concrete systems.
 04
04
Boulder and gabion walls rely on their weight to retain grade. They work well for larger elevation changes and sites where free drainage matters, with a rugged, natural appearance.
Each system has a different look and purpose. Site conditions ultimately determine which option makes the most sense.
Whatever wall system you choose, performance starts with proper excavation, a compacted stone base and drainage behind the wall. Those fundamentals are especially important on sandy Cape Cod properties.
Every retaining wall needs a drainage specification, not a general promise, but a site-specific plan for how water moves behind and through the structure. On Cape Cod, where the water table can run close to grade and seasonal rain has to go somewhere, ask for it in writing.
A retaining wall's longevity is decided underground, before any visible work begins. Base depth, compaction method, and aggregate beneath the footing need to account for the Cape's sandy, granular soil, which behaves differently from clay-based mainland soils.
Not every stone or block unit performs the same in a coastal freeze-thaw environment. Ask how the proposed material handles repeated wet-freeze-thaw cycling and salt air exposure before approving the scope.
Many Cape Cod properties touch wetlands, sit in flood zones, or fall within conservation commission jurisdiction. Before any design is finalized, confirm whether the project may require a permit or conservation commission review.
Our construction process
A retaining wall is more than the stone or block you see. Its performance begins below grade, with the site, foundation, drainage and installation sequence.
Base preparation, drainage, reinforcement and compaction all happen behind or below the wall. Those details are what allow the finished structure to do its job.
We walk the property, read the grade and determine where water moves. Access, soil conditions and other site constraints are identified before construction.
We establish the wall line and confirm its height. Taller walls or walls carrying additional loads may require engineering and town review before construction begins.
The base trench is excavated to the depth required for the wall and site conditions. The trench bottom is then prepared and compacted.
Compacted crushed stone creates the stable leveling pad the wall rests on. Accuracy here establishes the alignment for every course installed above it.
Stone or block is installed with the appropriate setback and batter. Reinforcement such as geogrid is incorporated where the wall design requires it.
Clean drainage stone, filter fabric and perforated drain pipe help move water away from the structure. Backfill is placed and compacted in controlled lifts as construction progresses.
The finish course is installed, surrounding grades are completed and the work area is cleaned so the finished wall sits naturally within the property.
The base and drainage are eventually covered. Their importance isn't. That's why those stages aren't rushed.
Planning your project
The installation window depends mainly on wall length, height, reinforcement and site conditions. For most residential projects in South Yarmouth, the active build falls into one of three ranges.
Typically under 3 feet tall with straightforward access and standard site preparation.
Often up to 4 feet tall, with more excavation, drainage and material handling involved.
Larger, taller or reinforced walls can require additional site work, engineering or permitting.
These ranges describe active construction. Permit lead time, weather, material availability and site conditions can extend the overall project calendar.
Installation demand typically rises into May and June, while January and February are slower months. If you want the wall completed before summer, planning ahead gives you more flexibility on timing.
Read your yard
A changing slope usually leaves clues. Erosion, standing water, exposed roots and shifting soil can all signal that the grade is no longer staying where it should.
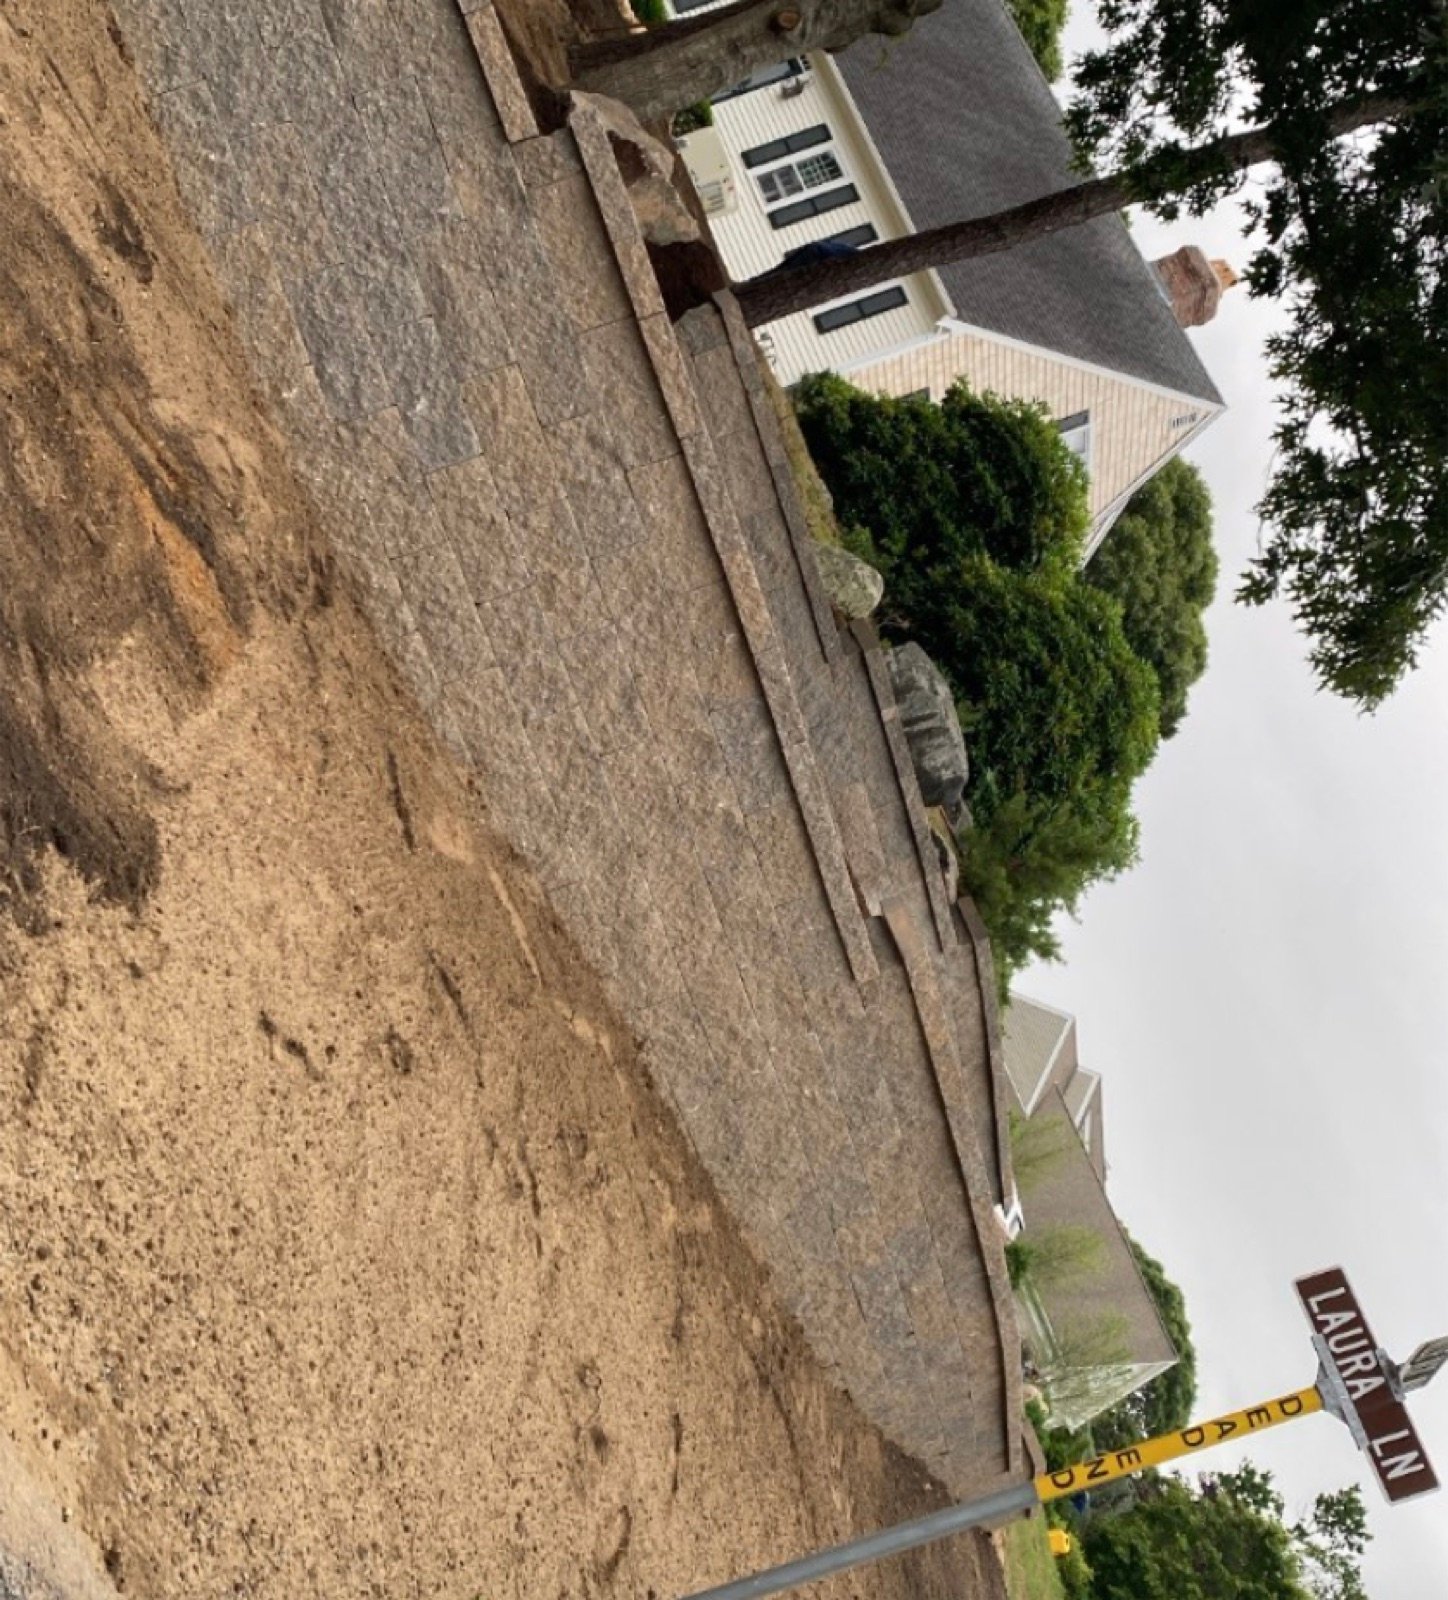
If mulch, loam or soil disappears after storms, runoff is actively carrying material down the slope. Sandy Cape Cod soils can make erosion happen quickly.
A steep bank can make part of the property difficult to mow, maintain or enjoy. Retaining the grade can create flatter, more functional yard space.
Soil and runoff directed toward the foundation can indicate a grading or drainage concern that deserves a closer look.
Cracking, bowing or outward movement can indicate pressure behind an existing wall or problems with its base, drainage or reinforcement.
Persistent standing water can point to a drainage or grading issue that should be understood before changing the surrounding landscape.
Newly exposed roots or an edge that continues to pull back are visible signs that the slope is gradually losing soil.
An on-site assessment can help identify the cause and determine whether a retaining wall is the right solution for the property.
Building a retaining wall on Cape Cod is different from building one inland, and much of that difference comes down to the ground. The Cape's sandy soil drains and compacts differently than heavier inland soils, so a wall needs a properly excavated and compacted base to remain stable through changing seasons.
Water management matters just as much. Rain, snow and repeated freeze-thaw cycles can create pressure behind a retaining wall when drainage is not handled correctly. That's why base preparation, drainage stone, filter fabric and proper water management are part of the wall system from the beginning, not extras added after construction.
Work within 100 feet of a wetland or 200 feet of a river may require Conservation approval. With many South Yarmouth properties located near Bass River and other protected resource areas, this can affect project planning. View Yarmouth wetland information →
We excavate first, build on a compacted stone base, and install drainage so the water has somewhere to go. That's the method on every wall, not an upgrade. On sandy, wet Cape lots, it's the difference between a wall that holds and one that leans.
Our build standard is simple: build for year ten, not for day one. Sandy soil, salt air, and freeze-thaw take apart work that only looked good the day it was finished. Our base and drainage detail is built to survive all three.
Ademir Reine, Owner & Founder, learned masonry in Brazil and has more than twenty years in the trade. He's been building on Cape Cod since 2016 and is the person who walks your site. Learn more about the company.
We can take you to the jobs that prove it. Ademir will take a prospective customer to see completed walls in the area, so you're not judging the work from a brochure; you can go stand on it.
Proper excavation, base preparation and drainage are part of every retaining wall we build.
Homeowners and property owners across Cape Cod recommend Moriah Masonry & Landscaping for professional service, reliable crews and careful attention to every outdoor project. See more feedback on Google .
Highly recommend Moriah Landscaping! Ademir and his team go above and beyond with their hard work, professionalism, timeliness, and quality of work. Ademir's team is pivotal in helping us receive excellent reviews on a new listing: Mariner's Landing. Really appreciate Moriah's care in their work.
Ademir and the Moriah team are excellent in their work. They do a great job with spring/fall cleanup and our winterizing. Professional and always willing to help. Since moving to the cape, they have been so reliable and consistent. I highly recommend using them.
5 stars!!!! The whole crew is great. Thanks as always and see you at the next project. BPU
