Google Rating
4.7-Star Google Rating
Customer feedback on Google
Moriah Masonry & Landscaping designs and builds outdoor fireplaces across South Yarmouth, MA, and Cape Cod, from the footing below frost depth through the finished stone facade and a tested, drawing chimney.
An outdoor fireplace is a chimney with a room attached to it. Firebox proportions, flue size, and chimney height relative to the opening decide whether it draws properly. The stone on the outside decides nothing about that. We size and site every fireplace on the property before a single block goes down.
Cape Cod's exposed lots and coastal wind lines add a siting step most inland builders skip. Prevailing wind and nearby roof lines affect draw, so the fireplace position is confirmed during the site visit, not from a plan drawn at a desk.
This page covers what our outdoor fireplace work includes, what drives the cost, which build types suit different properties, how the project runs, how long it takes, and answers to the questions Cape Cod homeowners ask most.
Rated 4.7 stars across 27 Google reviews. Every project starts with a free on-site estimate.
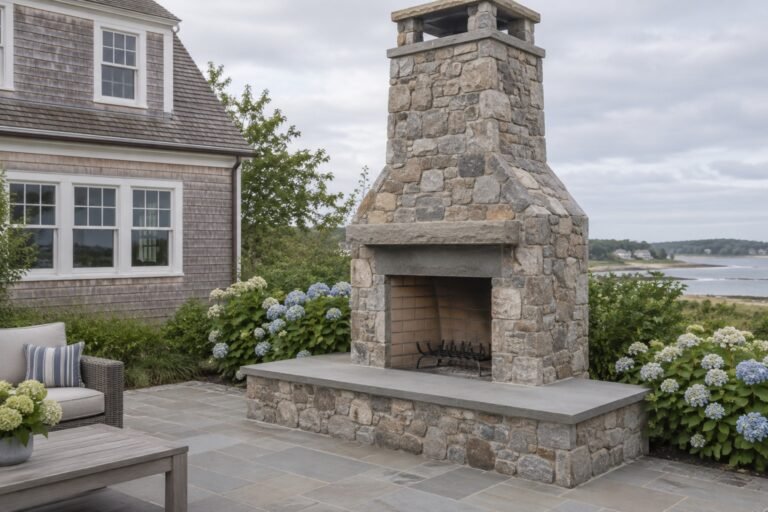
Every outdoor fireplace we build in South Yarmouth follows the same structural sequence: footing below frost depth, a code-built firebox and smoke chamber, a properly sized flue, and a finished facade and hearth.
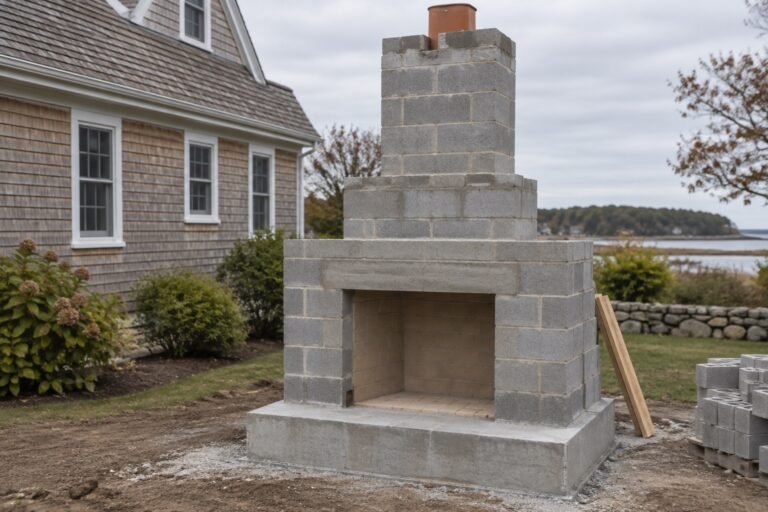
We begin with a site visit to read grade, prevailing wind and nearby roof lines before anything is laid out. Then we excavate and pour the footing below frost depth on undisturbed or compacted gravel, because an outdoor fireplace is a heavy permanent structure and a footing that heaves takes the flue out of alignment with the firebox.
The firebox is built with refractory firebrick and high-temperature mortar. The smoke chamber, damper, flue liner and chimney cap are set to NFPA 211 draft ratios. A final test burn and draft check happen before the project is handed over.
Firebox proportions, flue size and chimney height relative to the opening decide whether the fireplace draws properly. Those dimensions are worked out before the first block is laid, not corrected after the fact.
The facade, whether natural fieldstone, cultured stone veneer, full brick or stucco over block, is applied with proper flashing, weep screed and cavity drainage. Mortar joints are tooled and allowed to cure before the fireplace is put into regular use.
Some work is part of every installation. Other items depend on the site, fireplace design and project requirements.
A correctly built outdoor fireplace is structural from the ground up. The footing is poured below the local frost depth, typically 42 to 48 inches in Massachusetts, on a stable base so the chimney never shifts out of alignment. The firebox is built with fire-rated refractory brick and mortar rated for sustained high heat. The flue is sized and lined to proper draft ratios, and the chimney height is set relative to the firebox opening, not guessed. Siting relative to prevailing wind and nearby roof lines is decided on the property, because an exposed coastal lot adds a second variable that no plan alone can account for.
Every outdoor fireplace is priced after an on-site assessment because the real cost depends on the structure, the site conditions and the materials chosen. A number given over the phone leaves too much out.
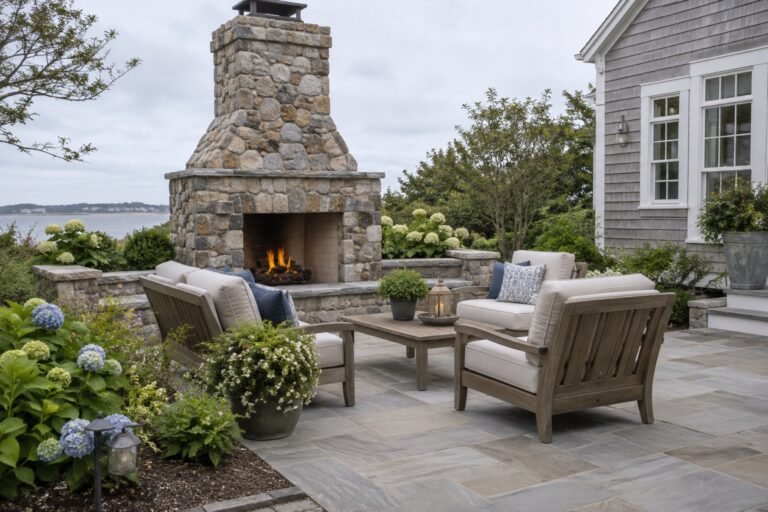
Cost tracks the height and overall size of the structure, whether the build is full masonry or a modular firebox with a masonry surround, the veneer material, excavation depth, and site access. The stone on the outside decides nothing about what the footing, firebox and flue cost to build correctly.
Two fireplaces with the same footprint can carry very different totals once chimney height, drainage, equipment access and finish material are accounted for. We walk the property and price the actual project rather than a description of it.
Typical installed range on Cape Cod, 2026
$8,000 to $22,000 installed
Overall size and height, facade material, wood-burning versus gas, site access, footing conditions and add-ons such as integrated seating walls or a pizza oven are what move a project inside that range. It is a starting point for planning, not a quote. The number on your estimate comes from the site visit.
These are the main site and construction factors we evaluate when preparing your estimate.
A taller chimney means more structure, more flue liner and more labor before any finish material is considered.
Full masonry construction costs more and takes longer than a modular firebox with a masonry surround. Both need the same footing below frost depth.
Natural fieldstone, full brick, manufactured stone veneer and stucco over block each carry different material and labor costs.
Adding a gas line run, valve and ignition system to a gas fireplace increases cost over a wood-burning build.
Excavation depth, soil conditions and how equipment and materials reach the work area all affect the final scope.
Integrated seat walls, wood storage, a pizza oven or an outdoor kitchen surround each add to the project total.
We build three outdoor fireplace systems for Cape Cod properties. The right choice depends on the size of the structure, the look you want, how the fireplace fits into the surrounding patio and how much the site can support.
01
Every component from the footing to the chimney cap is built on site in masonry. The firebox is lined with refractory firebrick and high-temperature mortar, and the surround can be finished in natural fieldstone, full brick or cultured stone veneer. This is the right choice when the fireplace is the main structure in the outdoor space rather than a feature within a larger patio.
02
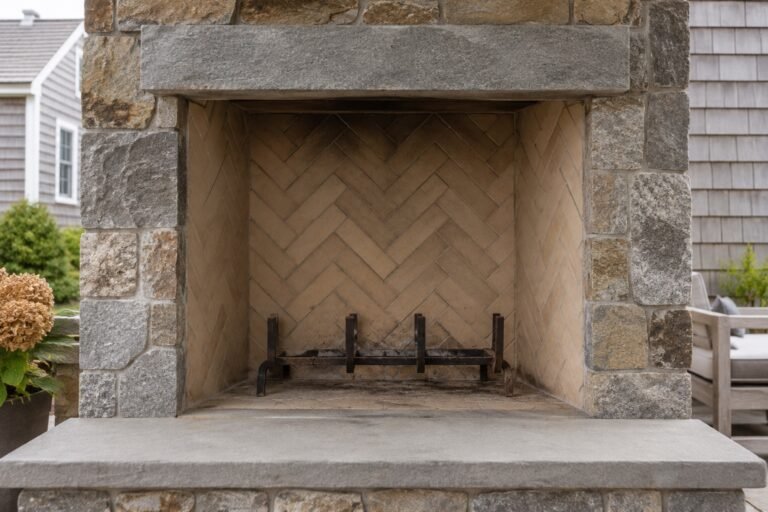
A prefabricated modular firebox is engineered to proper draft proportions and set into a masonry surround built on site. The result looks built in place, is lighter than full masonry and goes up faster. It still requires the same footing below frost depth and the same chimney above the firebox. A practical choice when budget or timeline is a factor.
 03
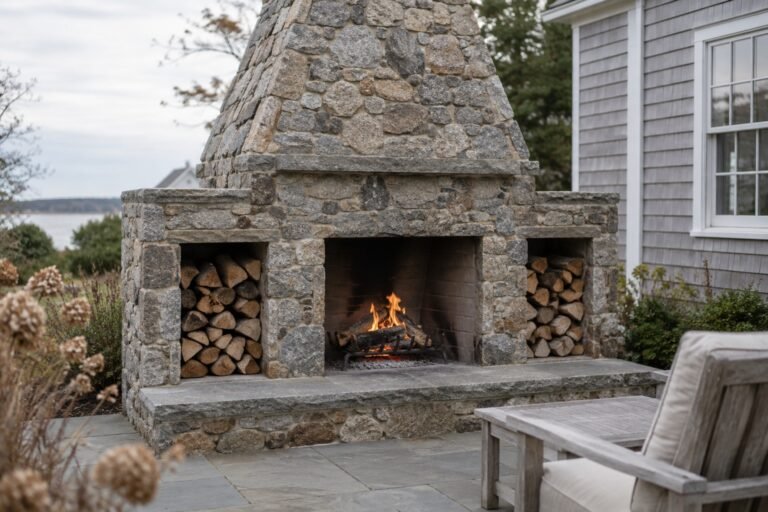
The fireplace structure is extended on one or both sides to include built-in seating walls, a wood storage bay or both. Everything is masonry, shares the same footing and is finished in a continuous veneer. This option creates a defined outdoor room and works well on Cape Cod lots where a single structure anchors the entire backyard.
 04
Any of the three build types above can be configured for wood burning or for gas with a log set or fire glass. A gas conversion adds a line run, valve and ignition to the project. Both fuels require the same structural masonry and a properly sized flue. The choice is yours and does not change the quality of the build.
Each system has a different scope and cost. Site conditions and how the fireplace fits the property ultimately determine which option makes the most sense.
A fireplace is a chimney with a room attached to it. Firebox proportions, flue size and chimney height relative to the opening are what determine whether it draws cleanly. On an exposed Cape Cod lot, prevailing wind and nearby roof lines also play a role. Those decisions are made at the site visit, not on a plan.

An outdoor fireplace is a heavy, permanent structure. The footing must go below the local frost depth so the slab cannot heave through winter and push the flue out of alignment with the firebox. Ask for the excavation depth and bearing conditions in writing before work begins.
A fireplace is a chimney with a room attached to it. If the flue is undersized for the opening or the chimney is too short relative to the firebox, smoke rolls out the front instead of up and away. Ask how the contractor sizes the firebox opening, throat and flue, and whether they follow NFPA 211 draft ratios.
Prevailing wind and nearby roof lines affect draw on an exposed coastal lot. A contractor who places the fireplace from a drawing alone without a site visit cannot account for those conditions. The orientation of the opening relative to your lot and any structures near it must be confirmed in person before the footing is laid out.
An outdoor fireplace is a permanent structure with a chimney and a footing, so it nearly always needs a town building permit. The local fire department sets open burning rules, and work near a wetland resource area goes before the Conservation Commission. Confirm that your contractor checks all three before finalizing the scope.
Our construction process
An outdoor fireplace is more than the stone you see on the outside. Its performance begins below grade, with the footing, firebox proportions, flue sizing and chimney height. Those decisions are made before the first course of block is set.
The footing, firebox core, smoke chamber, flue liner and chimney are all structural work that happens before any veneer is touched. Those stages are what determine whether a fireplace draws cleanly and stands for decades.
We walk the property, assess siting relative to prevailing wind and nearby roof lines, and confirm which permits apply to your address. Firebox proportions and chimney height are decided here, not on a plan.
We establish the fireplace position and confirm the design. Taller or more complex structures may require review by the town building department before construction begins.
The footing trench is excavated below frost depth, typically 42 to 48 inches in Massachusetts, on undisturbed or compacted gravel base. An outdoor fireplace is a heavy structure and the footing must not heave.
Concrete is poured and allowed to cure fully before the structure goes up. This stage cannot be rushed. The footing must be solid before any block is set above it.
The CMU or block core is built, the firebox is lined with refractory firebrick and high-temperature mortar, and the smoke chamber, damper and flue liner are set in lifts. Flue sizing follows NFPA 211 draft ratios.
The chimney is brought to the correct height relative to the firebox opening. A stainless steel or cast chimney cap and spark arrestor are fitted, and proper flashing and weep screed are installed to manage water at the structure.
The chosen facade, whether natural fieldstone, cultured stone veneer, full brick or stucco, is applied along with the cast concrete or bluestone hearth. A test burn confirms the fireplace draws correctly before we hand it over.
The footing, firebox and flue are eventually hidden behind veneer. Their importance isn't. Those stages are what determine whether the fireplace draws properly and stands without moving.
Planning your project
Build time depends on whether you are going with a modular firebox in a masonry surround or a full custom build from footing to chimney cap. For most Cape Cod projects, active construction falls into one of three ranges below.
An engineered modular firebox set within a masonry surround. Faster to build and lighter than full masonry, with the same finished appearance.
Full masonry construction from poured footing to chimney cap, including firebox, flue liner, veneer and hearth finish. Mortar cure time between stages is built into this range.
Larger structures with integrated pizza ovens, outdoor kitchen surrounds or extensive seat walls require additional staging, cure time and coordination between trades.
These ranges describe active construction. The footing must cure before masonry begins, and the chimney is built in lifts. Weather on an exposed coastal lot moves the schedule more than anything else. We give you the realistic range at the site visit, not the best case.
Demand for outdoor fireplace builds rises through spring and early summer, while late winter is the slower season. If you want the fireplace completed and cured before autumn evenings on the Cape, planning ahead gives you more flexibility on timing and material lead times.
Read the clues
An outdoor fireplace is structural work from the ground up. The footing, firebox, smoke chamber, flue and chimney are all built before any stone or brick is seen on the outside.
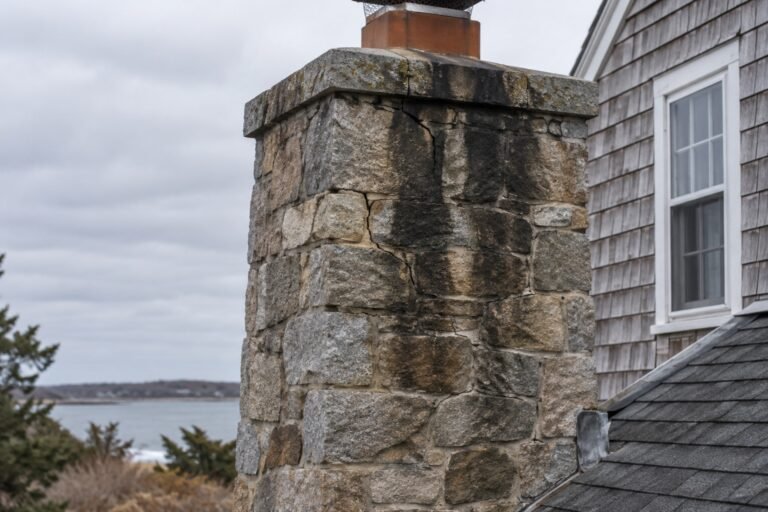
The footing is poured below frost depth on undisturbed or compacted gravel. An outdoor fireplace is heavy, and a slab that heaves takes the flue out of line with the structure above it.
The firebox is built with refractory firebrick and high-temperature mortar rated for sustained heat. Proportions are set to match the flue so the fire pulls cleanly rather than rolling smoke out the front.
The flue is sized and lined to proper draft ratios. Chimney height relative to the opening is determined on the property because prevailing wind and nearby roof lines on an exposed coastal lot affect draw in ways a plan cannot predict.
Once the structure is complete, the facade is finished in natural fieldstone, cultured stone veneer, full brick or stucco over block. The hearth is cast concrete or bluestone. Flashing, weep screed and cavity drainage are included in the veneer work.
Because an outdoor fireplace is a permanent structure with a chimney and a footing, a building permit is usually required. We review which approvals apply to your address at the site visit and assist with the filing process.
After the mortar has cured, we carry out a test burn and draft check before the fireplace is handed over. A gas fireplace also includes a pressure test of the line and log set prior to final inspection.
Siting, proportion and flue sizing are decided at the property, not on a plan. A site visit is the right first step before anything else is decided.
Building an outdoor fireplace on Cape Cod is not the same as building one on level inland ground. Sandy Cape soil compacts and shifts differently, which is why the footing must go below frost depth on a stable, compacted gravel base before a single block is set. A heavy masonry structure on a footing that heaves pulls the flue out of alignment and turns a functional chimney into a smoky one.
Exposed coastal lots add a second challenge. Prevailing wind off the water and nearby roof lines can push air down the flue rather than letting the fire pull it up. Siting, firebox proportions and chimney height relative to the opening are decided on the property, not on a plan, because those decisions cannot be reversed after the masonry is up.
An outdoor fireplace is a permanent structure with a footing and a chimney, so it typically requires a building permit through the town and compliance with open burning rules set by the local fire department. Work within 100 feet of a wetland resource area is also filed with the Conservation Commission. Many South Yarmouth properties sit close to Bass River and other protected areas, which can affect project planning. View Yarmouth wetland information
A fireplace is a chimney with a room attached to it. Firebox proportions, flue size and chimney height relative to the opening decide whether it draws. We work those numbers out before the first block is laid, not after something smokes back into the seating area.
Sandy soil, salt air and freeze-thaw cycles are hard on heavy masonry. The footing goes below frost depth on a compacted base so the structure does not heave and take the flue out of line with it. That detail is standard on every build, not an option.
Ademir Reine, Owner & Founder, learned masonry in Brazil and has more than twenty years in the trade. He's been building on Cape Cod since 2016 and is the person who walks your site. Learn more about the company.
Prevailing wind and nearby roof lines affect draw on an exposed coastal lot. We visit the site before anything is drawn up so placement accounts for those factors. You can also see completed fireplaces we have built in the area rather than judging the work from a brochure.
Footing depth, firebox proportions and chimney height are confirmed on site before construction begins.
Homeowners across Cape Cod trust Moriah Masonry & Landscaping for outdoor fireplace construction, masonry work and landscape projects completed with care and professionalism. See more feedback on Google .
Highly recommend Moriah Landscaping! Ademir and his team go above and beyond with their hard work, professionalism, timeliness, and quality of work. Ademir's team is pivotal in helping us receive excellent reviews on a new listing: Mariner's Landing. Really appreciate Moriah's care in their work.
Ademir and the Moriah team are excellent in their work. They do a great job with spring/fall cleanup and our winterizing. Professional and always willing to help. Since moving to the cape, they have been so reliable and consistent. I highly recommend using them.
5 stars!!!! The whole crew is great. Thanks as always and see you at the next project. BPU
