Google Rating
4.8-Star Google Rating
Customer feedback on Google
Moriah Masonry & Landscaping builds brick and block walls in South Yarmouth, MA, for homeowners who want a wall that stays level, typically running $10 to $45 per square foot installed and finished in a few days to a few weeks.
Brick and block work means laying clay brick or concrete masonry units in mortar to build veneer walls, structural walls, garden and retaining walls, and to repair or repoint older masonry. Homeowners need it when they want a new wall, a brick facing, or a fix for cracked and crumbling joints on a chimney or foundation.
Here on the Cape, sandy soil, salt air, and freeze-thaw take apart work that was built to look good on day one. We build for year ten, not for day one. This page covers what the work includes, what it costs, your material options, how we build it, how long it takes, and where we work.
Rated 4.8 stars across 24 Google reviews. Every project starts with a free on-site estimate.
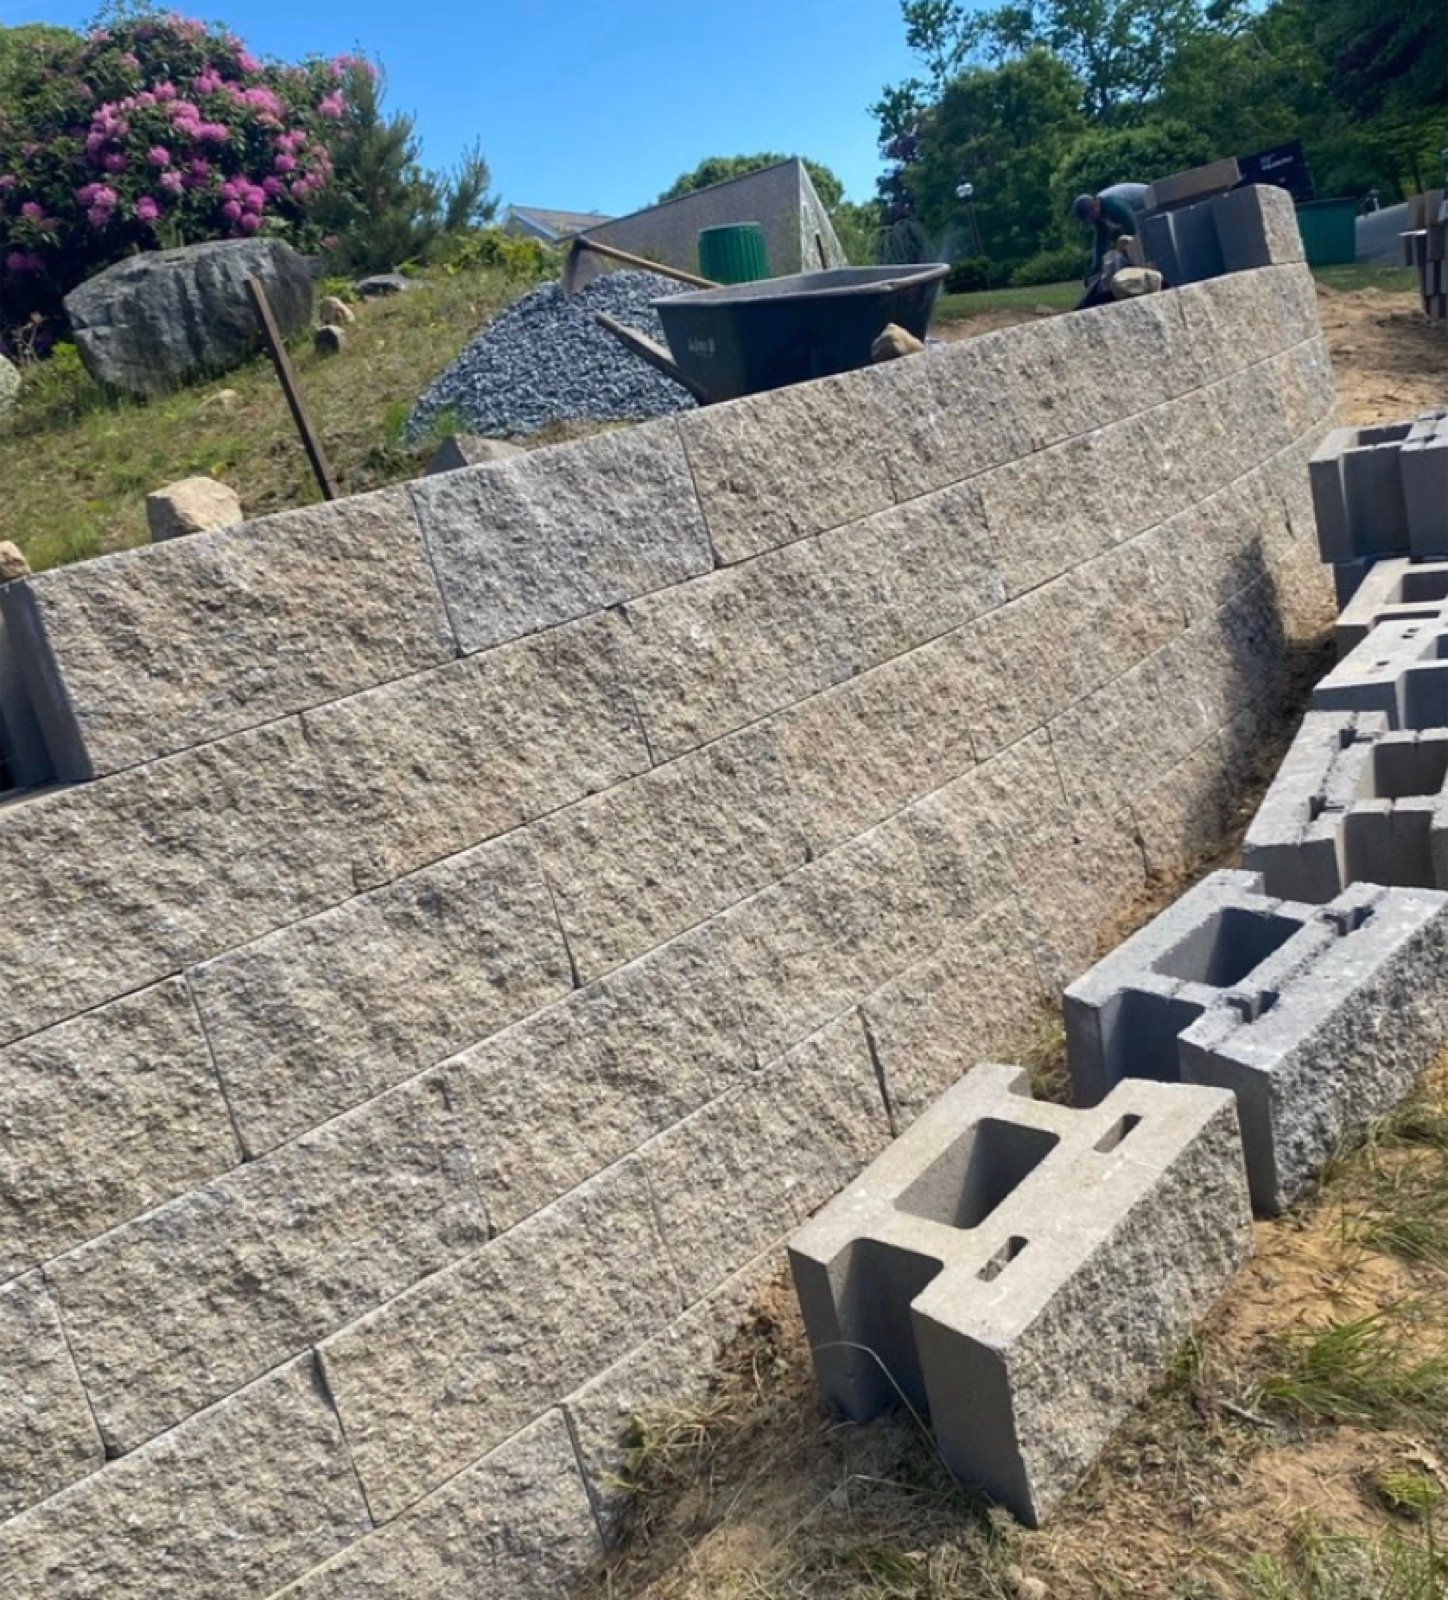
Brick and block work from Moriah Masonry & Landscaping covers the material and labor to lay brick or block, mortar mixed to the right type, ties and reinforcement, joint tooling, and basic site cleanup when the job is done.
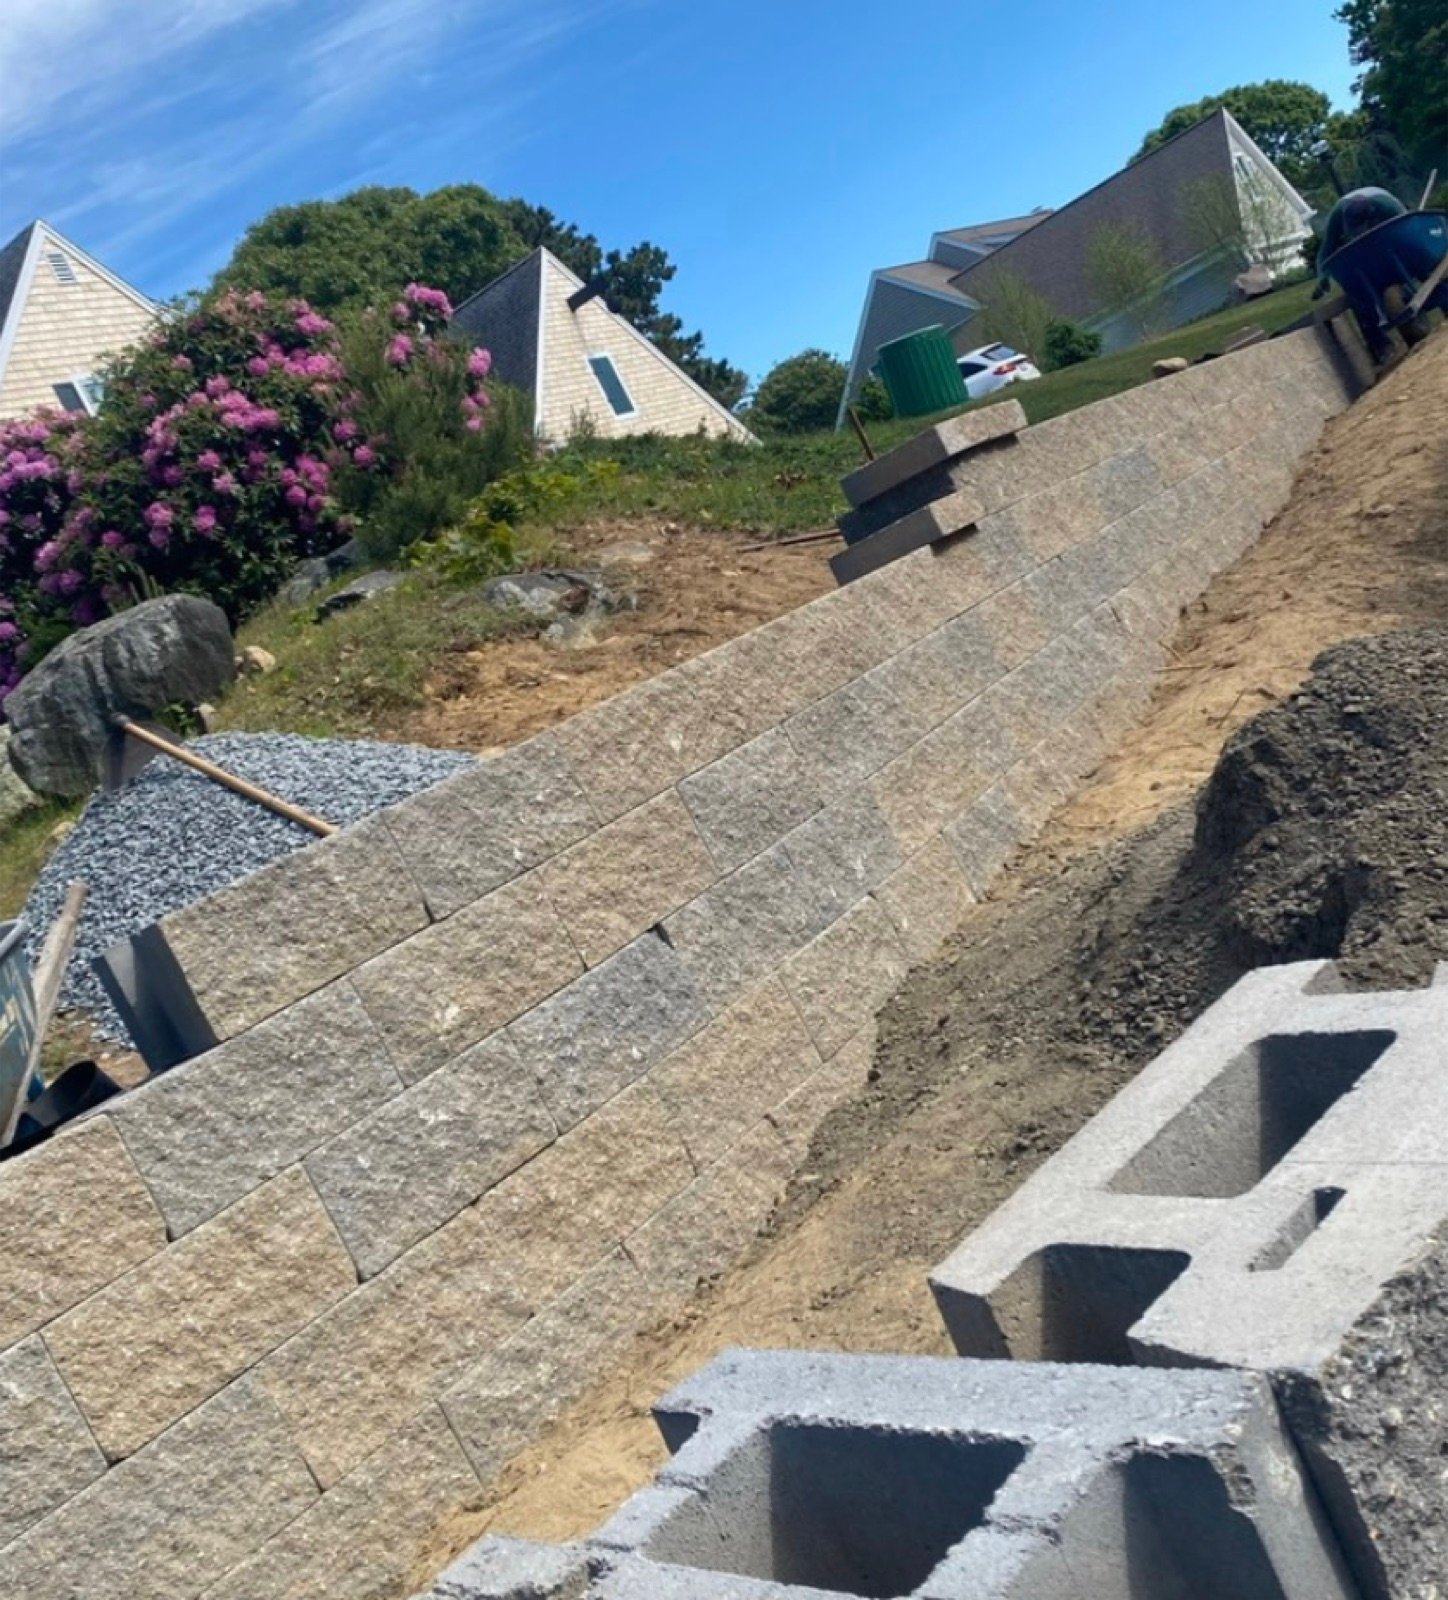
Every brick and block project covers materials and labor for laying brick or block, mortar mixed to the correct type for the application, metal ties and reinforcement where the wall calls for them, and joint tooling that compresses and shapes each mortar line so water sheds off instead of soaking in.
A few trade terms worth knowing: a mortar joint is the mortar line between units, tooling is how we finish it, and ties are the metal anchors that hold a brick veneer to the wall behind it. Weep holes at the base of a veneer wall let trapped water drain instead of freezing inside.
Engineering and permit fees are not included in the base price. Neither is extensive excavation, a full drainage system installation, or hauling away a large existing structure before we build. Decorative capstones and custom stone accents are extra unless you ask for them up front.
Structural walls comply with the Massachusetts State Building Code and mortar needs about 28 days to reach full cure before carrying a heavy load. We tell you what is and is not included before you sign, not after.
Some work is part of every brick and block installation. Other items depend on the wall type, structural requirements, and site conditions.
We set footings below the New England frost line, typically 42 to 48 inches deep, so a Cape Cod freeze-thaw cycle cannot heave the wall up from below. Mortar is mixed to ASTM C270 specification: Type N for above-grade veneer, Type S for structural and below-grade work. Every joint is tooled to full coverage with no hollow voids, and structural walls are built to comply with the Massachusetts State Building Code.
Brick and block work in South Yarmouth typically runs $10 to $45 per square foot installed in 2026. Every project is priced after an on-site visit because wall height, material grade, site access, and whether the wall is veneer or load-bearing all move the number significantly.
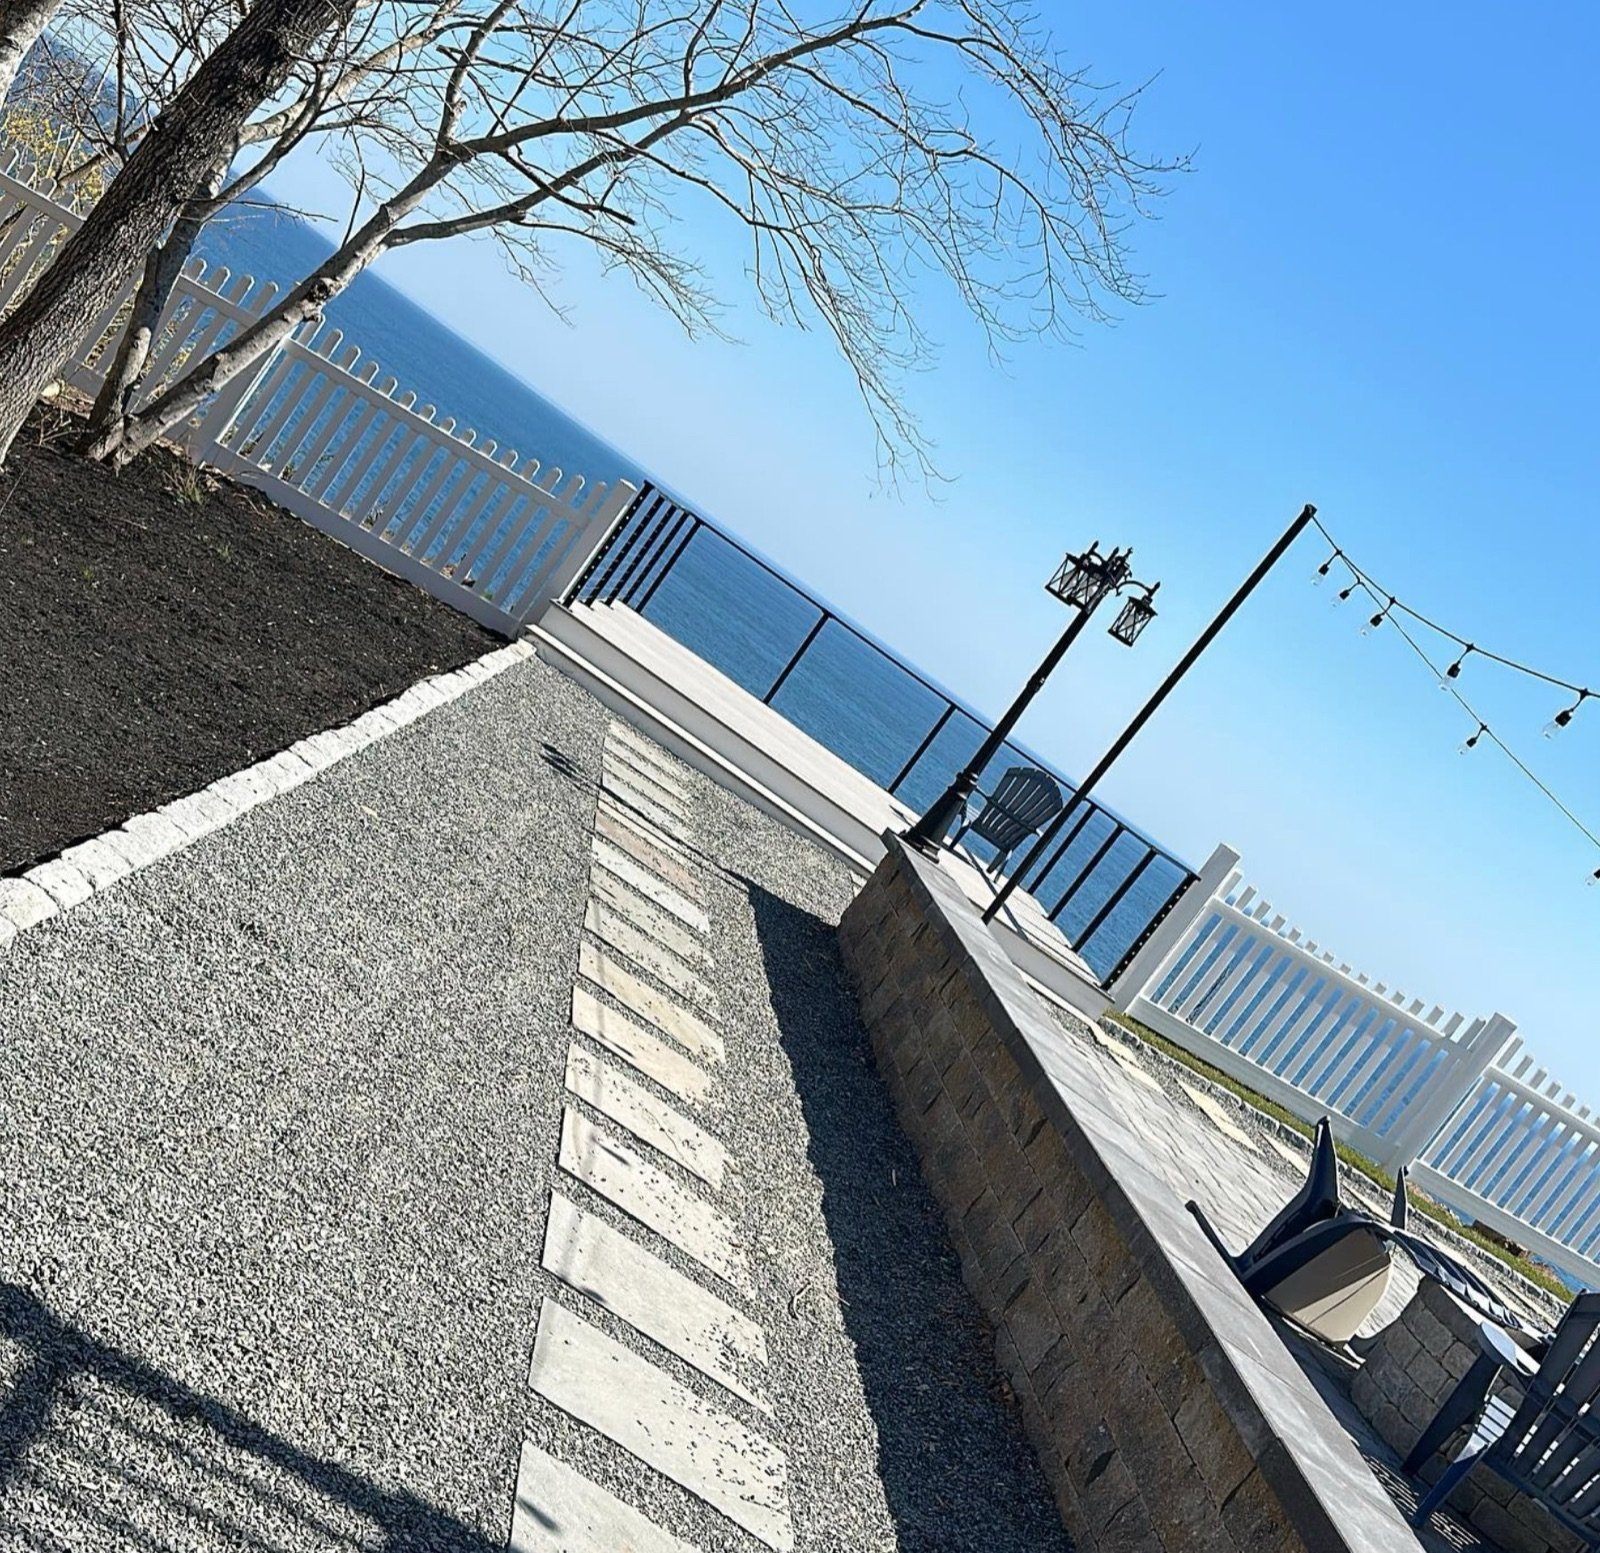
Cost tracks the size of the wall, the unit you choose, your soil and site access, and how much footing and reinforcement the project needs. We come out, walk the property, and price the actual project.
Two walls with the same square footage can have very different costs once height, whether it is veneer or structural, excavation depth, rebar and grout requirements, and mortar joint pattern are taken into account. A flat number given over the phone would leave too much out.
Typical installed range on Cape Cod, 2026
$10 to $45 per square foot installed
Wall height, whether the wall is veneer or load-bearing, brick or block type, site access, demolition of existing masonry, and cold-weather protection in shoulder months are what move a project inside that range. It is a starting point for planning, not a quote. The number on your estimate comes from the site visit.
These are the main site and construction factors we evaluate when preparing your estimate.
A load-bearing block wall needs footings, rebar, and grout that a low veneer wall does not. That means more material and more labor.
Standard CMU costs less than split-face block or modular clay face brick. The unit you choose sets the floor on material cost.
A wall a wheelbarrow can reach costs less to build than one behind a fence with no gate or on a steep slope.
Removing an old wall or footing before we build adds excavation time and haul-away cost to the scope.
A running bond goes faster than a header-and-stretcher pattern that requires more cuts and more time per course.
Cold-weather work needs mortar protection so it can set and cure properly, which adds cost in the shoulder months.
The right unit depends on whether you want a finished face, a load-bearing wall, or a repair. Here is how the main options behave in South Yarmouth's sandy soil, salt air, and freeze-thaw conditions.
01
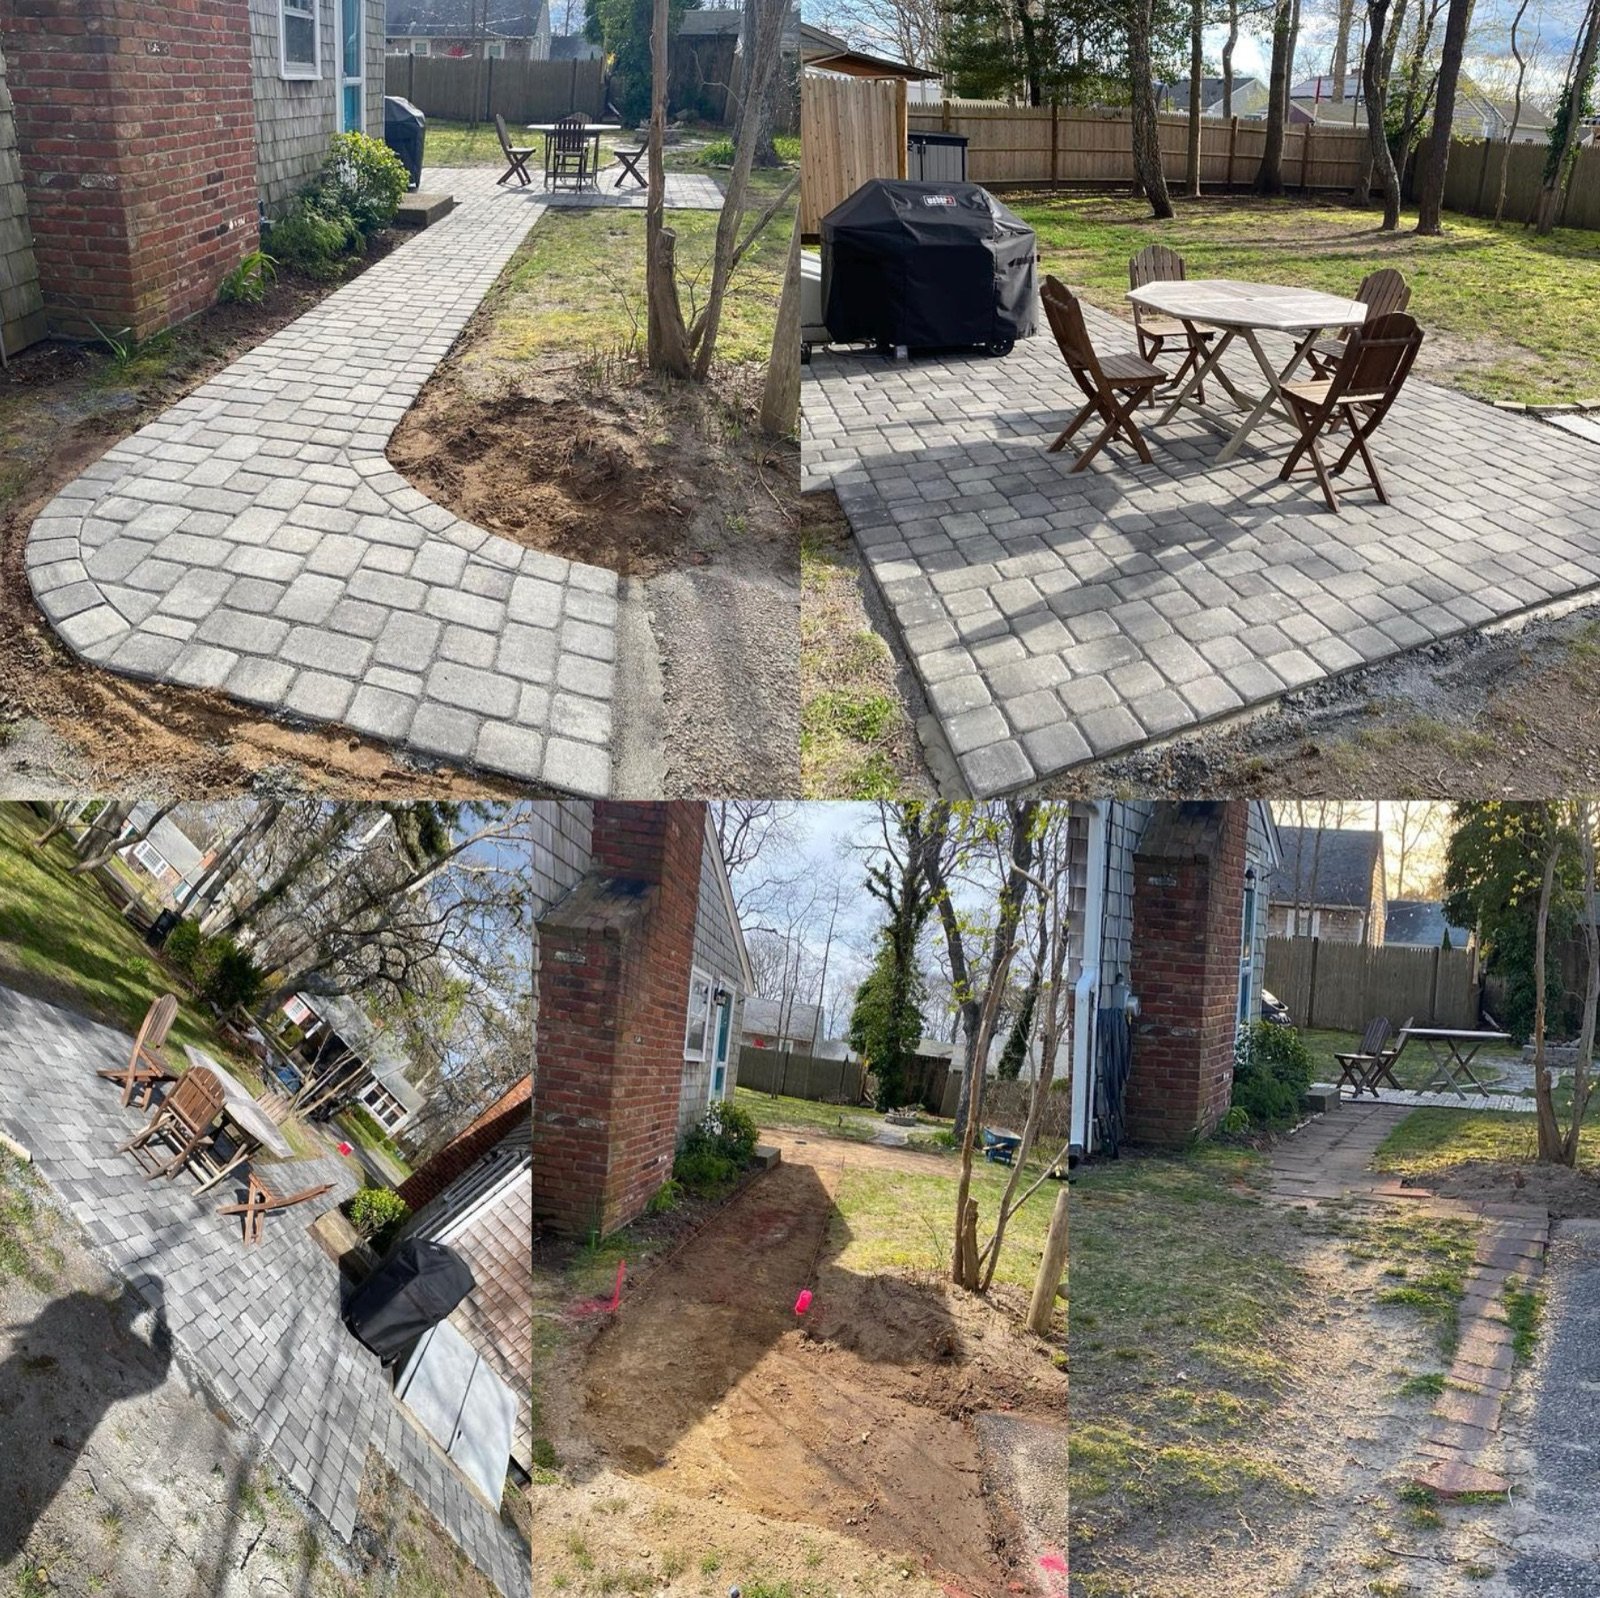
Clay face brick is the finished brick you see on a wall face, made in standard, modular, and engineer sizes. It is best for veneer walls and any surface that stays visible. Fired clay handles freeze-thaw well when the joints are tooled tight, because water cannot sit in the mortar and expand when it freezes.
02
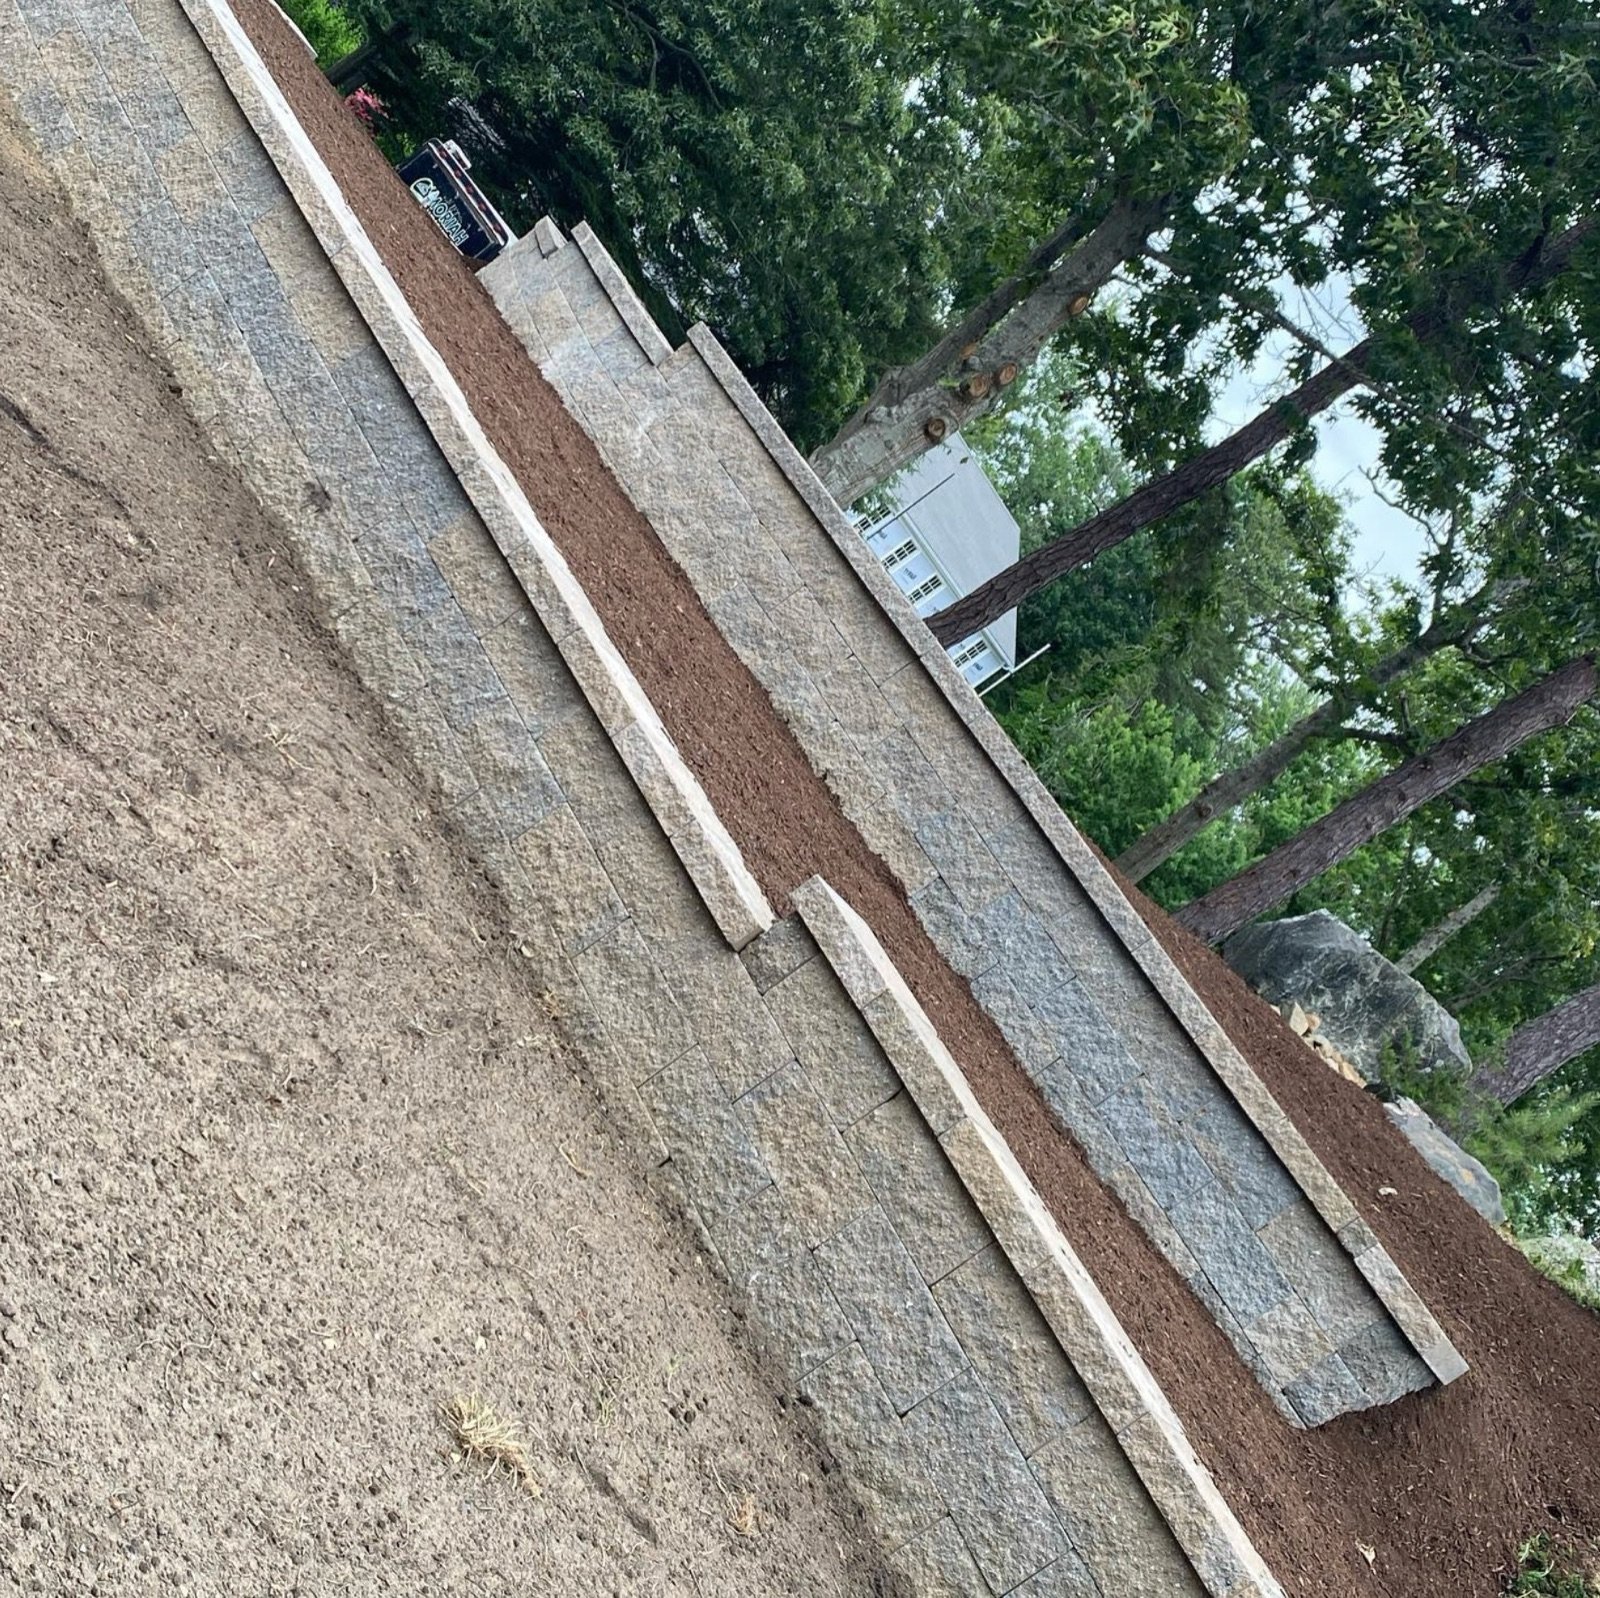
Concrete masonry units are the blocks that do the structural work. Standard CMU is smooth and usually gets faced or parged; split-face CMU has a rough, stone-like front you can leave exposed. Both suit retaining and load-bearing walls. In sandy Cape soil, the footing depth under them matters more than the block itself.
 03
03
Veneer anchors and ties are the metal connectors that hold a brick face to the wall behind it. They are not optional. Salt air corrodes cheap ties, so the right metal keeps a veneer from bulging or separating over the years. Weep holes at the base let trapped water drain instead of freezing inside the wall.
 04
04
Repointing removes deteriorated mortar and packs new mortar in using the correct type for the application. Tuckpointing restores the joint profile so water sheds cleanly. On older Cape Cod housing stock, this work prevents water from getting behind the brick before spalling or structural damage sets in.
Each material has a different role and finish. Site conditions and the wall's purpose determine which option makes the most sense for your South Yarmouth property.
Whatever brick or block you choose, performance starts with proper excavation, a footing set below the frost line, and drainage behind the wall. Those fundamentals are especially important on sandy Cape Cod properties where a shallow base will shift by the third winter.
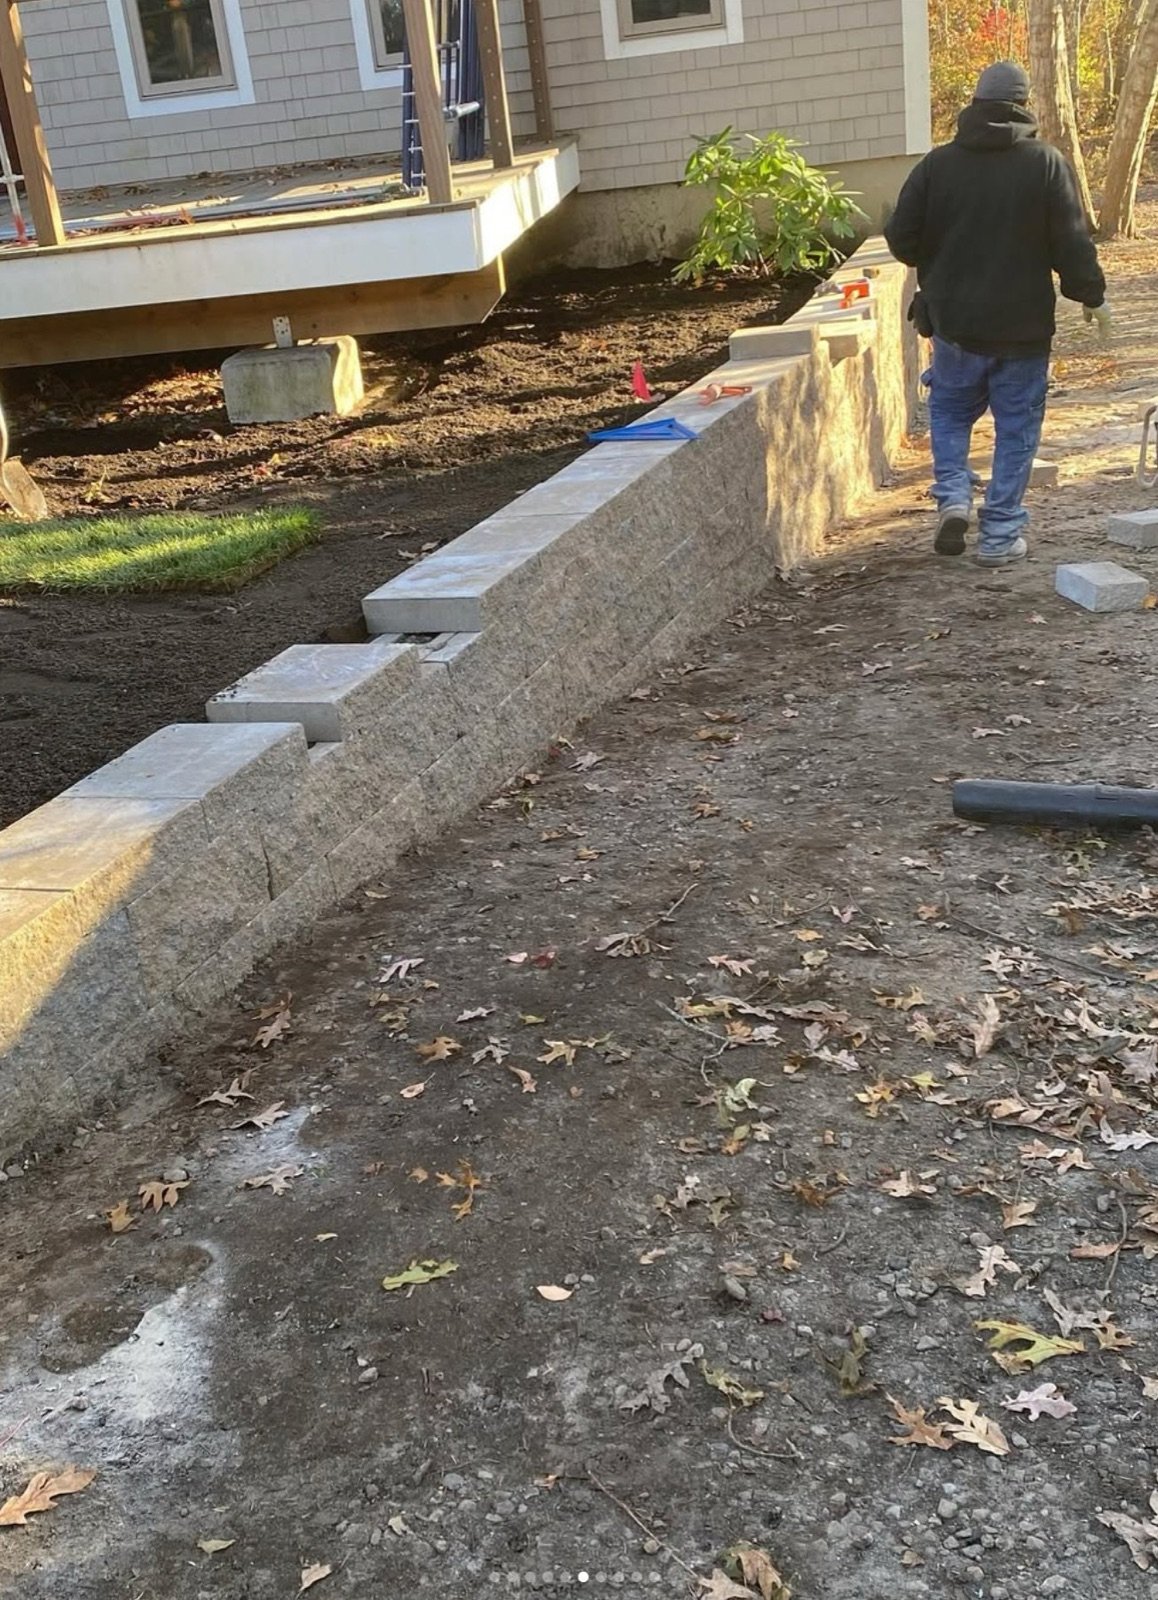
On Cape Cod, the frost line runs 42 to 48 inches deep. A brick or block wall built on a shallow footing in sandy soil will heave by the third winter. Ask any contractor where the footing sits and how the base was compacted before the first course went down.
Type N mortar suits above-grade veneer; Type S is required for structural and below-grade work. Using the wrong mix accelerates joint failure, especially in a coastal freeze-thaw environment. Ask for the mortar specification in writing before work begins.
Water trapped behind a brick veneer or inside a block wall freezes, expands, and pushes the face out. Weep holes every 24 to 33 inches at the veneer base, proper flashing, and a drainage path behind the wall are not upgrades. They are part of a correctly built wall.
Structural walls in Yarmouth need a building permit under the Massachusetts State Building Code. Work within 100 feet of a wetland or 200 feet of a river also needs Conservation Commission approval. Confirm which permits apply before any design is finalized.
Our construction process
A brick or block wall is more than the face you see. Its performance starts below grade, with the footing depth, mortar selection, drainage, and the order each course goes in.
Footing depth, mortar type, reinforcement, and joint tooling all happen before or behind the brick. Those details are what let the finished wall handle Cape Cod freeze-thaw year after year.
We walk the property, check the soil and grade, and measure the run. Soil conditions, access, and any nearby wetland setbacks are identified before a single block is moved.
We excavate and set the footing below the frost line, typically 42 to 48 inches in New England, so a winter freeze cannot heave the wall. Taller or structural walls may require a Yarmouth building permit before work begins.
The first course of brick or block is set in a full mortar bed and lined dead level. Every course above rides on this line, so we take our time and check it twice before moving up.
Each course is laid to plumb and level lines with consistent mortar joints. On structural block, rebar and grout are added; on veneer walls, ties and weep holes go in as we build up.
Weep holes at the veneer base let trapped moisture drain instead of freezing inside the wall. On block walls, we confirm the footing drainage so water has a path away from the structure before backfill goes in.
Every mortar joint is compressed and shaped so water sheds off the face instead of soaking in. The site is cleaned and the mortar is left to cure, reaching full strength around 28 days before heavy load is applied.
The base and the drainage get covered up. Their importance does not. That is why those stages are never rushed on a Cape Cod wall.
Planning your project
The timeline depends on the size of the wall, whether it is veneer or structural, curing time, and weather. For most residential brick and block projects in South Yarmouth, the active build falls into one of three ranges.
A focused repointing or tuckpointing section with straightforward access and no footing work required.
Includes footing, coursing, tie installation, joint tooling, and site cleanup for a typical garden or veneer wall.
Extensive veneer or reinforced structural block walls requiring rebar, grout, and additional curing time before load application.
These ranges describe hands-on work days. Permit review, cold snaps that stop mortar from curing, special brick lead times, and the peak-season booking rush can all extend the overall project calendar.
Install demand peaks in May and June on the Cape, while January and February are the slowest months. Mortar cannot cure in a hard freeze, so late winter is the right time to book a spring or early-summer slot before the schedule fills.
Plan your timeline
Brick and block work in South Yarmouth takes 1 to 2 days for a small repair or repointing section, 3 to 7 days for a standard garden or veneer wall of 100 to 300 square feet, and 1 to 3 weeks for a larger structural block wall or an extensive veneer project.
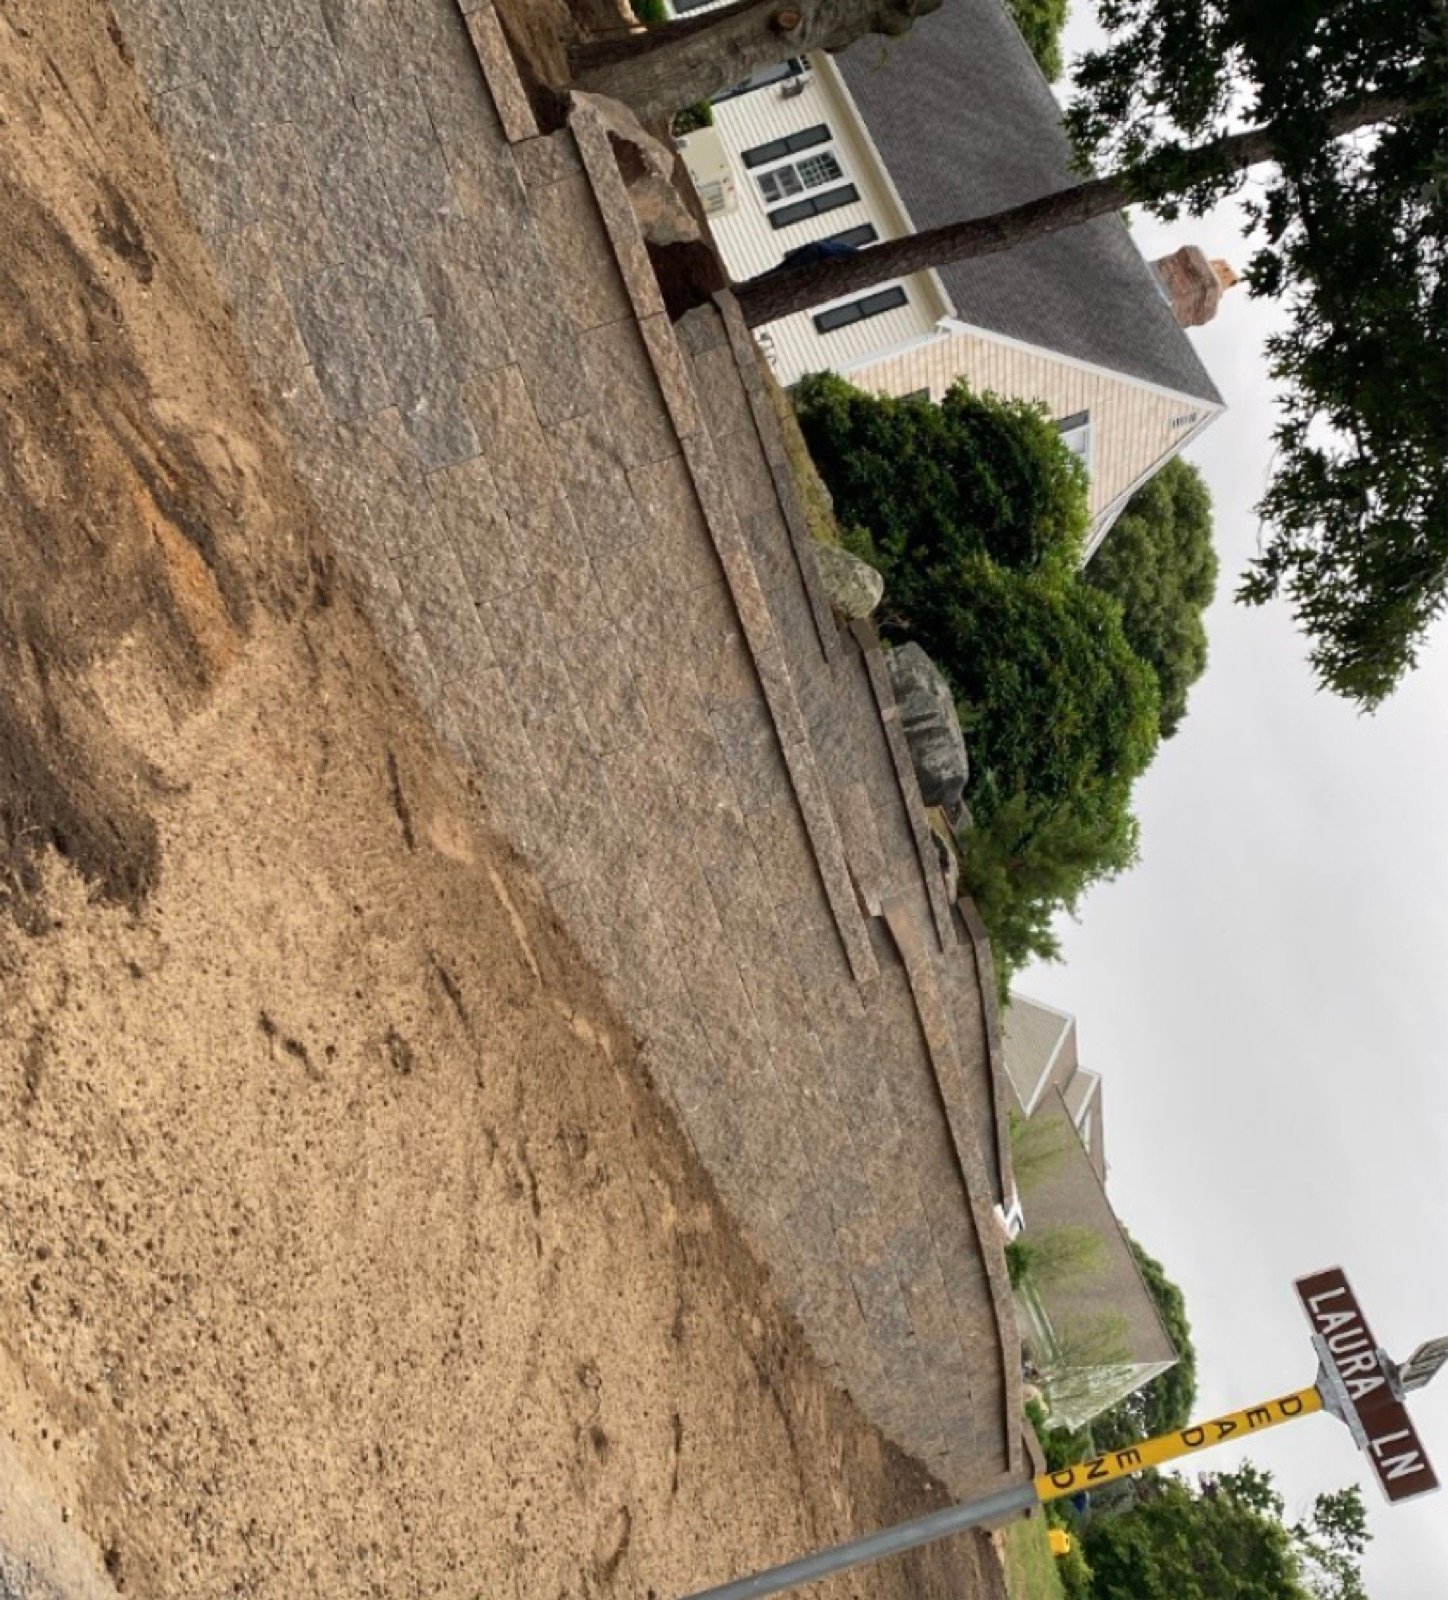
A localized repair or repointing section typically wraps in 1 to 2 days. The mortar still needs roughly 28 days to reach full cure, but the crew is off-site well before that.
Structural block walls require a building permit through the Yarmouth Building Department. Permit review adds lead time before excavation can start, so we flag it at the estimate.
Mortar cannot set in a hard freeze. Cold snaps pause work during shoulder months, which is why we factor weather into every schedule and never rush a cure.
A wall running 100 to 300 square feet generally takes 3 to 7 days from first course to tooled joints. Wall height, access, and coursing pattern all influence where in that range you land.
An extensive veneer or reinforced block wall runs 1 to 3 weeks. Rebar, grout, and footing work at 42 to 48 inches add days that a simple garden wall does not need.
Install season on the Cape peaks in May and June, and that is when the schedule fills first. Reaching out over the winter is the surest way to hold a spring or summer slot.
An on-site estimate lets us confirm scope, flag any permit requirements, and give you a schedule you can count on before work begins.
South Yarmouth sits right on Bass River near Nantucket Sound, and that location is exactly why masonry fails here when it is built wrong. Salt off the water and a repeated freeze-thaw cycle work together to spall mortar and crack joints, the same pattern that ages chimneys and foundations across town. Much of the local housing stock dates to around 1971, which means a lot of original brick is now 50-plus years old and due for repointing before water gets behind it.
The ground itself is the other half of the story. The Cape is a glacial sandbar, so a footing that would hold in mainland clay can shift in Cape sand. That is why we set footings below frost and build on a compacted base. We work a 25-mile radius from our South Yarmouth shop, reaching Barnstable, Hyannis, Yarmouth, Dennis, Brewster, Harwich, Chatham, Falmouth, Mashpee, Sandwich, Bourne, and Orleans. The schedule fills fastest in late spring, so reaching out in winter is the surest way to hold a spring slot.
Construction within 100 feet of a wetland or 200 feet of a river requires Conservation Commission approval before work starts. Many South Yarmouth properties near Bass River fall inside that boundary, which affects planning for any new brick or block wall. View Yarmouth wetland information
We excavate first, pour the footing below the frost line, and build on a compacted base so the wall has somewhere solid to stand. That is the method on every brick and block job, not an upgrade. On sandy Cape Cod lots, it is the difference between a wall that holds level and one that leans by the third winter.
Our standard is simple: build for year ten, not for day one. Sandy soil, salt air, and freeze-thaw pull apart masonry that only looked good the day it was finished. We tool every joint tight, spec the right mortar type for the application, and install weep holes so water drains instead of freezing inside the wall.
Ademir Reine, Owner & Founder, learned masonry in Brazil and has more than twenty years in the trade. He has been building on Cape Cod since 2016 and is the person who walks your site and measures the job. Learn more about the company.
We can take you to the jobs that prove it. Ademir will bring a prospective customer to see completed brick and block walls in the area, so you are not judging the workmanship from a brochure. You can go stand on it and see how the joints held.
Proper footing depth, mortar mix, and joint tooling are part of every brick and block wall we build on Cape Cod.
Homeowners across South Yarmouth and Cape Cod recommend Moriah Masonry & Landscaping for professional brick and block installations, reliable crews, and careful attention to every masonry project. See more feedback on Google .
Highly recommend Moriah Landscaping! Ademir and his team go above and beyond with their hard work, professionalism, timeliness, and quality of work. Ademir's team is pivotal in helping us receive excellent reviews on a new listing: Mariner's Landing. Really appreciate Moriah's care in their work.
Ademir and the Moriah team are excellent in their work. They do a great job with spring/fall cleanup and our winterizing. Professional and always willing to help. Since moving to the cape, they have been so reliable and consistent. I highly recommend using them.
5 stars!!!! The whole crew is great. Thanks as always and see you at the next project. BPU
