Google Rating
4.7-Star Google Rating
Customer feedback on Google

Moriah Masonry & Landscaping installs and rebuilds granite steps, bluestone treads, and stone entry work across South Yarmouth, MA, and Cape Cod, set on excavated, compacted, and drained bases built for sandy glacial soil and hard freeze-thaw winters.
Stone steps and entry work covers the treads, risers, landings, and approach that carry you from grade to your front door. When those elements shift, crack, or pull away from the house, the cause is almost always what is buried beneath them, a base that was never built for the Cape's loose sand and high water table.
Cape Cod sits on a glacial sandbar. Steps that are not excavated to frost depth and compacted in lifts will settle. Joints that trap water will crack by the third winter. We build for that ground, not for mainland clay.
This page covers what our stone step and entry work includes, what it costs, which stone options hold up here, how the build runs from assessment to cleanup, how long the project takes, and the signs your entry needs attention.
Rated 4.7 stars across 27 Google reviews. Every project starts with a free on-site estimate.
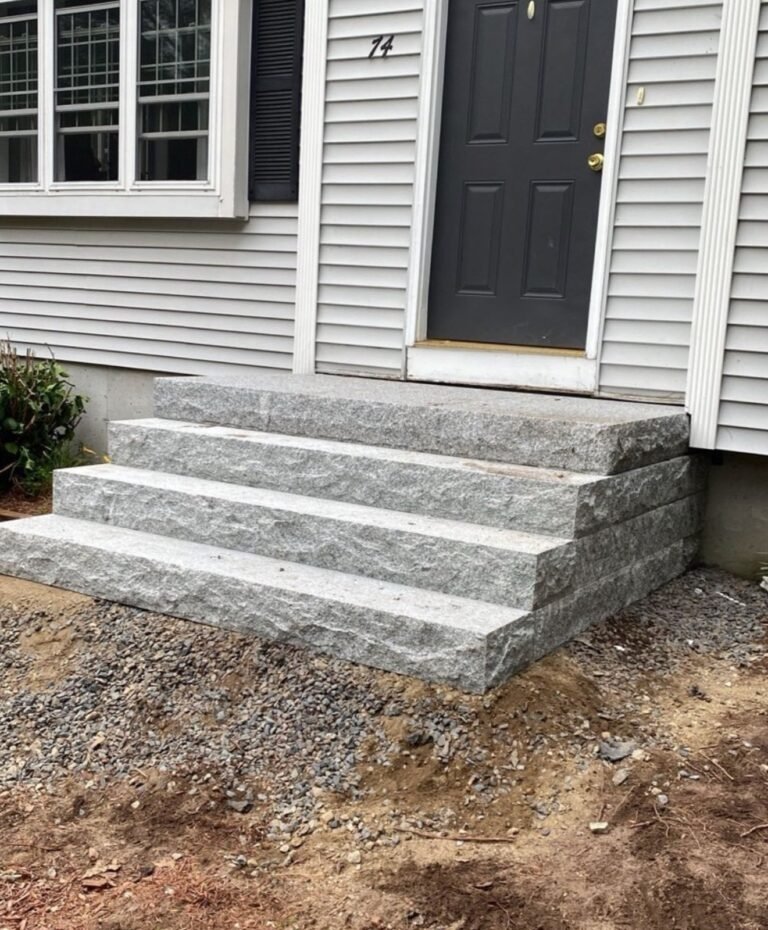
Every stone step and entry project we build in South Yarmouth follows the same fundamentals: excavation to frost depth, a compacted crushed-stone base, proper drainage, and stone set for Cape Cod ground conditions.
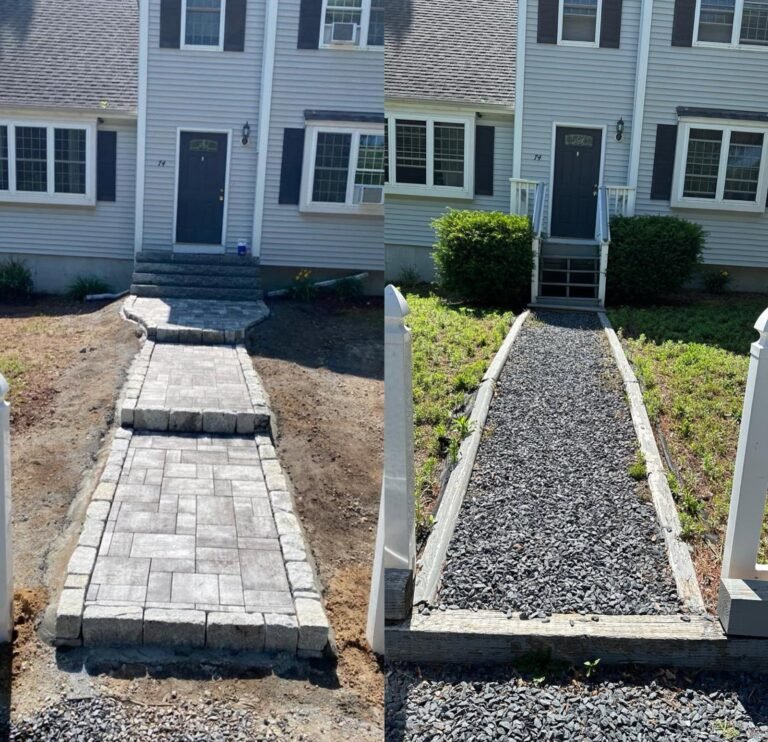
We start with an on-site assessment of the existing grade, drainage, and rise-and-run requirements. Then we excavate to below the local frost depth and remove any failed steps or debris before a single piece of stone is set.
Every project includes a compacted crushed-stone base, stone treads and risers, mortar or dry-lay setting as specified, joint pointing, basic grading around the new steps, and full site cleanup when the work is done.
Structural handrail fabrication, permit fees, major retaining wall construction beyond the steps, and extensive drainage system installation are scoped and quoted separately when the site requires them.
The base and drainage work are the parts you rarely see after the project is finished, but they are the parts that determine whether granite or bluestone treads stay level through a freeze-thaw cycle on sandy Cape Cod ground.
Some work is part of every stone step installation. Other items depend on the site, the entry design, and what the existing structure left behind.
Massachusetts frost depth runs typically 36 to 48 inches, and we excavate to below that line before setting any base material. A compacted crushed-stone base of 6 to 8 inches sits on top of solid bearing soil, giving granite or bluestone treads a stable platform that resists the heaving and settling Cape Cod's freeze-thaw cycle causes in loose sand. Each tread is then set with a slight forward pitch of 1/8 to 1/4 inch per foot so water drains away from the entry rather than pooling on the stone or running toward the foundation.
Every stone step and entry project is priced after an on-site assessment because the real cost depends on what is under the existing structure, how much base has to be rebuilt, and what the drainage on your lot requires.
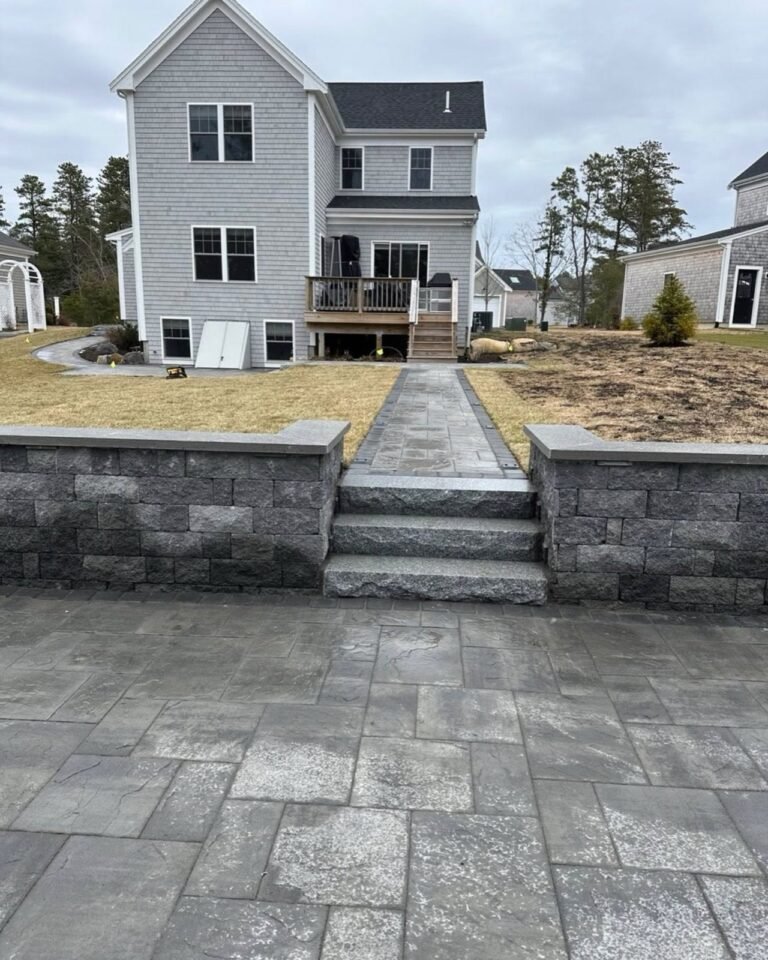
Cost tracks the number and width of treads, the stone you choose, how much failed base has to be excavated and rebuilt, site access, and how much drainage the lot needs. We walk the entry, read the drainage, and price the actual project.
Two entries with the same step count can carry very different costs once excavation depth, stone type, landing size, and drainage corrections are taken into account. A flat number given over the phone would leave too much out.
Typical installed range on Cape Cod, 2026
$5,000 to $12,000 for a typical 3 to 5 step granite entry
Stone type and thickness, number of steps and run width, excavation depth, whether a new frost-depth footing is required, and any landing or drainage work are what move a project inside that range. Bluestone and fieldstone entries often run lower, around $2,000 to $6,000. These figures are a starting point for planning, not a quote. The number on your estimate comes from the site visit.
These are the main site and construction factors we evaluate when preparing your estimate.
Granite treads at 6 to 8 inches thick cost more than bluestone or fieldstone risers. Material choice is the first price driver.
More treads and a wider stair run mean more stone, more base material, and more labor to set everything level and true.
Sandy Cape Cod lots often require deeper excavation and more compacted base material than a mainland clay site would need.
Lots that pool water at the entry or slope toward the foundation require additional drainage work behind and around the new steps.
Adding a platform at the top, a matching stoop, or a step-and-wall combination increases scope and stone quantity beyond a basic stair run.
Tight lots or elevated entries slow material handling. Heavy granite slabs also carry delivery costs that vary with distance from the quarry.
We work with four stone configurations for South Yarmouth entry projects. The right choice depends on the look you want, how many risers the grade requires, how the entry connects to the house, and how much freeze-thaw and salt exposure the stone will face.
01
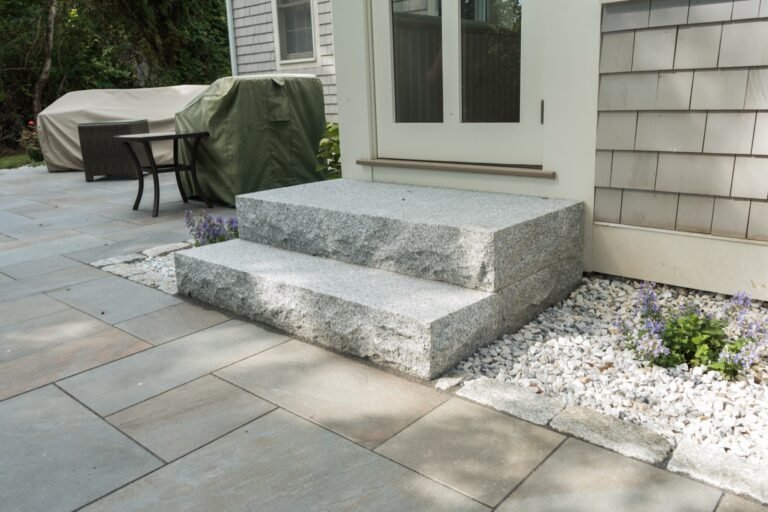
Split-face or thermal-finish granite treads at 6 to 8 inches thick are the most durable tread option on the Cape. Granite handles salt spray, freeze-thaw cycles, and heavy foot traffic without surface degradation, and its weight reduces movement on a compacted base. Typical granite entry projects in South Yarmouth run from $5,000 to $12,000 depending on the number of steps and site conditions.
02
Natural cleft or thermal-finish bluestone treads at 2 to 6 inches thick suit both traditional shingle-style and cleaner contemporary Cape entries. Bluestone is dense and holds up well to coastal exposure when joints are properly tooled. Bluestone and fieldstone entries often come in at a lower material cost, typically ranging from $2,000 to $6,000 for a standard entry run.
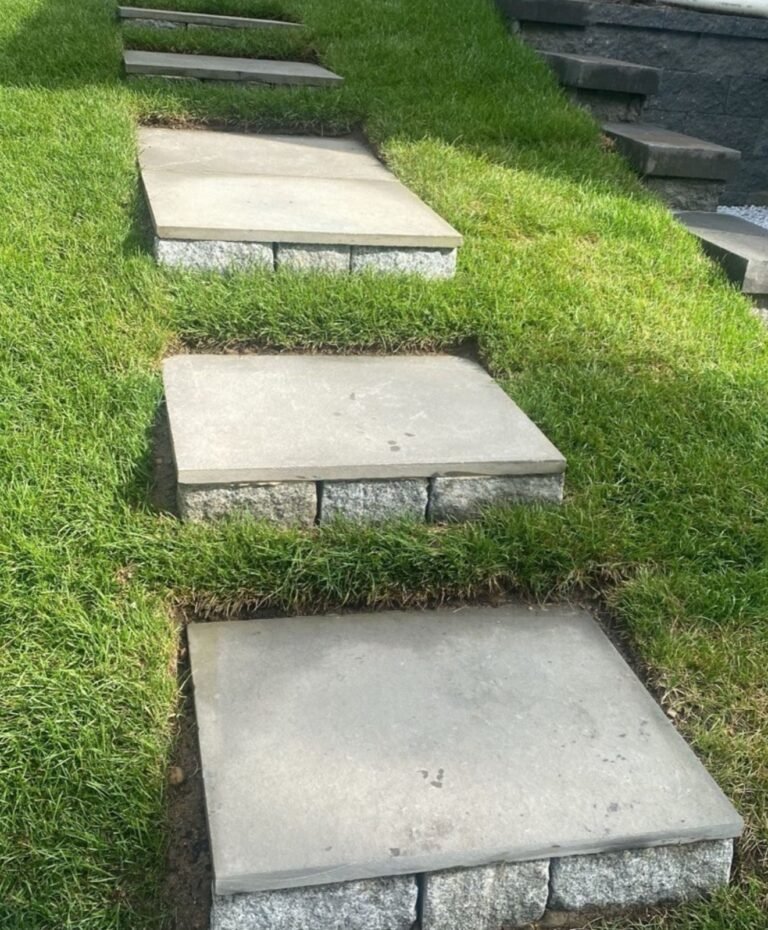 03
Fieldstone or rubble stone risers pair naturally with granite or bluestone treads and tie the entry into the low stone-wall character common on Cape Cod properties. They work especially well on entries that connect to existing fieldstone walls, retaining structures, or a traditional facade where a uniform slab riser would look out of place.
 04
Dry-laid steps use polymeric or mortar joint sand to stabilize the run without a full mortar bed, allowing the structure to move slightly with frost rather than cracking. Mortared or wet-set installations read more formal and suit entries where a rigid, finished joint is the right look. Which method fits your site depends on drainage, exposure, and existing foundation conditions.
Each stone and setting method has a different character and purpose. Site conditions and the existing entry ultimately determine which combination makes the most sense.
Whatever stone and setting method you choose, performance starts with excavation below the Massachusetts frost depth, a compacted crushed-stone base built in lifts, and drainage pitched away from the house. Those fundamentals are especially important on the sandy, high-water-table lots common throughout South Yarmouth.
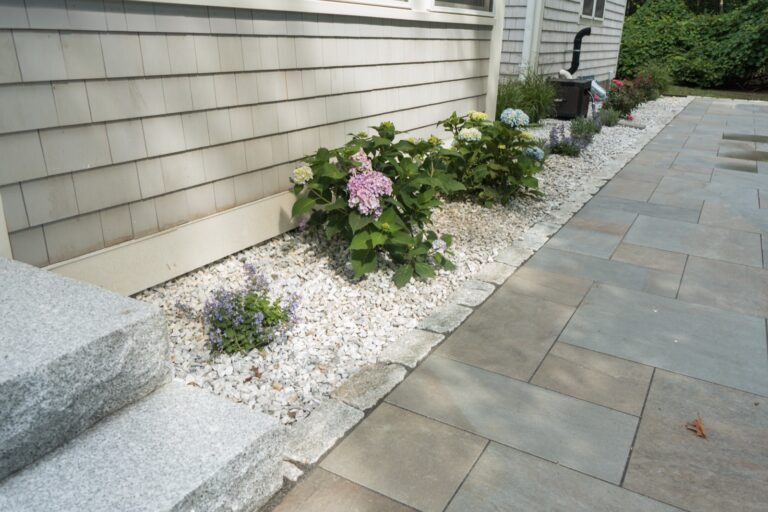
Massachusetts frost depth runs 36 to 48 inches, and any contractor who skips to that depth is skipping the step that decides longevity. On Cape Cod's sandy, granular soil, an under-excavated base settles and heaves. Ask for the planned excavation depth in writing before work begins.
Every stone entry needs a site-specific drainage plan covering how water moves away from the structure and the foundation. On Cape Cod, where the water table can run close to grade, an entry built without drainage provisions will heave and crack within a few freeze-thaw cycles. Ask how water exits the base before a shovel goes in.
Riser height should fall between 7 and 7.75 inches, and tread depth should be a minimum of 10 to 11 inches per IRC and Massachusetts building code stair guidelines. Inconsistent dimensions are a trip hazard and a sign that the layout was not engineered before the stone was set. Ask for the planned rise-and-run before the material is ordered.
Not every tread material or jointing compound performs the same in a wet, salt-air, freeze-thaw environment. Granite and bluestone behave differently under repeated cycling, and mortar joints that trap water crack through faster than joints that shed it. Ask how the proposed stone and joint detail handle the Cape's specific exposure before approving any scope.
Our installation process
A stone entry is more than the tread you stand on. Performance begins below grade, with excavation, a compacted frost-depth base, drainage, and precise setting of each course before the finished stone goes in.
Base excavation, compaction, drainage, and frost-depth footing all happen below the stone you walk on. Those details determine whether the entry holds through a Cape Cod winter or begins to shift after the first thaw.
We walk the entry, read the existing grade, and identify how the current structure failed. Drainage paths, soil conditions, rise-to-run measurements, and access constraints are all noted before any scope is written.
The old steps and compromised sub-base are removed. We excavate to below the Massachusetts frost depth, typically 36 to 48 inches, or to solid bearing soil, whichever comes first. On South Yarmouth's sandy lots this step decides whether the entry holds for years or begins to settle after the next freeze-thaw cycle . A compacted crushed-stone base of 6 to 8 inches is then built in lifts and pitched to move water away from the foundation.
Granite or bluestone treads are set on a mortar bed or dry-laid over the prepared base. Riser height is held to 7 to 7.75 inches and tread depth to a minimum of 10 to 11 inches per IRC and Massachusetts building code guidelines. Each tread is pitched 1/8 to 1/4 inch per foot toward the front so water drains away from the entry rather than running toward the house.
Joints are tooled and pointed so water sheds off the stone rather than pooling in the gap, which is the crack point in a Cape winter. Where the entry meets the foundation, the detail is set to move water away from the wall. Backfill behind and around the base is placed and graded to complete the drainage picture before any final stone goes in.
The surrounding grade is tied in and the work area is cleaned so the finished entry sits naturally within the property. Cure-time instructions are provided before foot traffic. Mortar joints need 48 to 72 hours to cure; dry-laid entries can be used sooner, though joint material still benefits from a short settling period before regular heavy use.
The base and drainage are covered the moment the treads go in. Their importance isn't. That's why those stages aren't rushed on any South Yarmouth entry we build.
Planning your project
The time needed depends mainly on how many steps are involved, whether a landing or wall is part of the scope, and how much base excavation the existing entry requires. For most residential projects in South Yarmouth, the active build falls into one of three ranges.
A straightforward step reset or small new entry with standard access and no significant base failure beneath the existing structure.
Demolition of the old structure, excavation to frost depth in sandy soil, compacted base installation, and stone setting with proper drainage pitch.
Entries that include a top landing, a matching stoop rebuild, step-and-wall combinations, or significant grading and drainage corrections alongside the steps.
Mortar joints need 48 to 72 hours to cure before the steps are used. Permit lead times, weather, stone delivery, and the compressed Cape spring schedule can also extend the overall project calendar beyond the active build days.
Installation demand rises sharply into May and June across South Yarmouth and the surrounding Cape towns, while winter months offer more scheduling flexibility. If you want a finished entry before the summer season, reaching out early gives you the best choice of dates and avoids competing with the peak backlog.
Read your entry
Stone steps and entry work usually give clear warnings before they fail completely. Rocking treads, cracked joints, and gaps at the foundation are signs the base underneath has started to move.
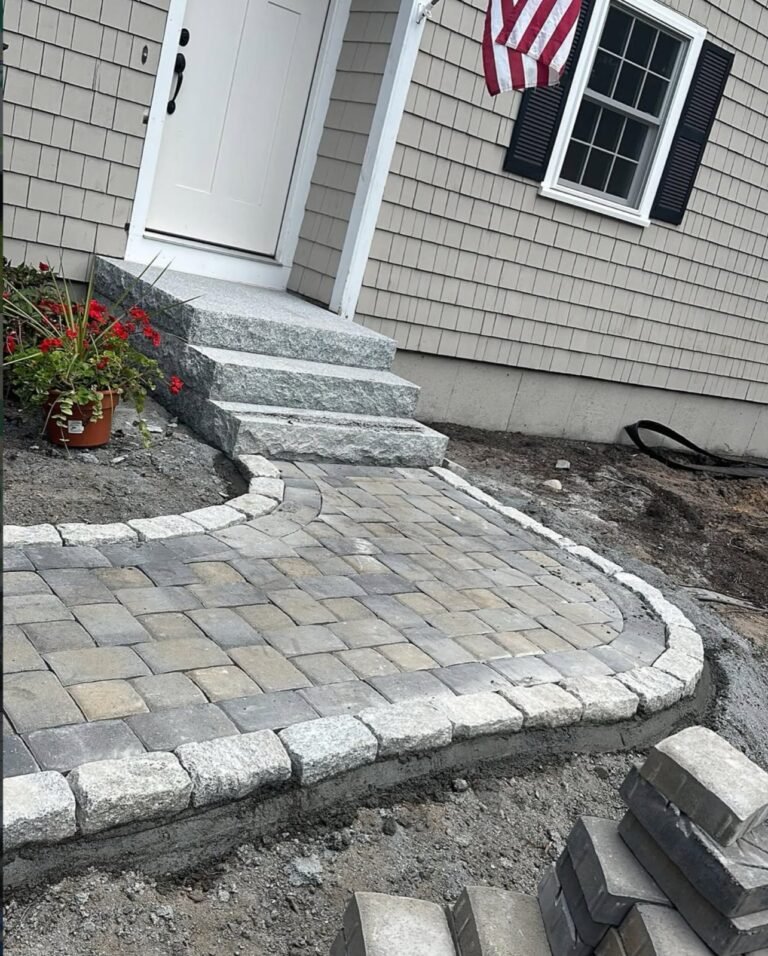
Movement in a tread means the bearing beneath it has failed. On Cape Cod sandy lots, a sub-base that was not compacted in lifts will settle, and once it moves it rarely stabilizes on its own.
When steps pull away from the house, the structure is rotating forward or settling at the front. Water enters the gap, freezes, and forces it wider each winter until the entry is no longer stable.
An inconsistent rise-and-run is a trip hazard and a sign that individual treads have shifted at different rates. Frost heave on sandy ground is a common cause on the Cape.
Joints that have eroded or cracked allow water to enter the structure. In Massachusetts freeze-thaw cycles, that water expands, widens the joint, and eventually displaces the stone above it.
Stone treads should be pitched slightly forward so water drains away from the entry. Pooling means the pitch has been lost to settling, or the tread was never set correctly from the start.
Surface cracks that run through the full thickness of a tread, rather than surface spalling, usually mean the stone lost its bearing support below. A tread sitting on an uneven base will crack under load.
An on-site assessment can identify whether the issue is a base failure, a drainage problem, or a surface repair, and determine whether re-leveling or a full rebuild is the right path forward.
Building stone steps and entry work on Cape Cod is different from building the same project inland, and most of that difference starts below grade. South Yarmouth sits on glacial sand, not clay, so the ground compacts and drains differently than what a mainland crew encounters. A base that is not excavated deep and compacted in layers will settle into soft sand, and steps that look fine in June will shift by March.
Water management is equally important. Rain, salt spray, and repeated freeze-thaw cycles create pressure in the joints and beneath the treads when drainage is not built into the structure from the start. That is why proper excavation, a compacted crushed-stone sub-base, and drainage pitched away from the foundation are part of every stone entry installation, not optional upgrades added after the treads are set.
Work within 100 feet of a wetland or 200 feet of a river may require Conservation Commission approval before excavation begins. Many South Yarmouth properties sit near Bass River and other protected resource areas, which can affect both scheduling and project scope. Check local requirements early so permitting does not delay your build. View Yarmouth wetland information →
We dig out the failed base first, compact in lifts, and install drainage so water moves away from the foundation. That method applies to every stone step project, not just the ones where a customer asks for it. On sandy Cape Cod lots, a shallow or uncompacted base is why steps settle, heave, and pull away from the house.
We build for year ten, not for the day of the install. Sandy soil, salt air off the water, and hard freeze-thaw cycles dismantle entry work that was never built below frost depth. Every granite or bluestone entry we set starts with a base and drainage detail designed for those three conditions together.
Ademir Reine, Owner & Founder, learned masonry in Brazil and has more than twenty years in the trade. He's been building on Cape Cod since 2016 and is the person who walks your site, scopes the base condition, and quotes the work. Learn more about the company.
Ademir will take a prospective customer to see finished stone entries in the area before a decision is made. You're not judging craftsmanship from a brochure photo; you can walk up the steps and feel whether the treads sit solid and true.
Proper excavation, base preparation and drainage are part of every stone step and entry installation we build.
Homeowners across South Yarmouth and Cape Cod trust Moriah Masonry & Landscaping for stone steps, entry work, and masonry that holds up through every freeze-thaw season. See more feedback on Google .
Highly recommend Moriah Landscaping! Ademir and his team go above and beyond with their hard work, professionalism, timeliness, and quality of work. Ademir's team is pivotal in helping us receive excellent reviews on a new listing: Mariner's Landing. Really appreciate Moriah's care in their work.
Ademir and the Moriah team are excellent in their work. They do a great job with spring/fall cleanup and our winterizing. Professional and always willing to help. Since moving to the cape, they have been so reliable and consistent. I highly recommend using them.
5 stars!!!! The whole crew is great. Thanks as always and see you at the next project. BPU
