Google Rating
4.7-Star Google Rating
Customer feedback on Google

Moriah Masonry & Landscaping builds permanent outdoor kitchens across South Yarmouth, MA, and Cape Cod, starting with a footing below frost depth and finishing with a sealed countertop and detailed joints that stand up to salt air and freeze-thaw winters.
A masonry outdoor kitchen is a structure first and a cooking space second. What makes it last here is what you cannot see: the footing, the block core, the drainage, and the joint detail. Every kitchen we build is planned around those things before a veneer stone goes on.
Cape Cod sits in a coastal freeze-thaw zone. Salt air attacks open mortar joints and a slab above frost depth lifts every winter. We build for that reality, not around it.
This page covers what our outdoor kitchen masonry work includes, what drives the cost, which materials hold up here, how the build runs, how long it takes, and what permits may apply to your address.
Rated 4.7 stars across 27 Google reviews. Every project starts with a free on-site estimate.
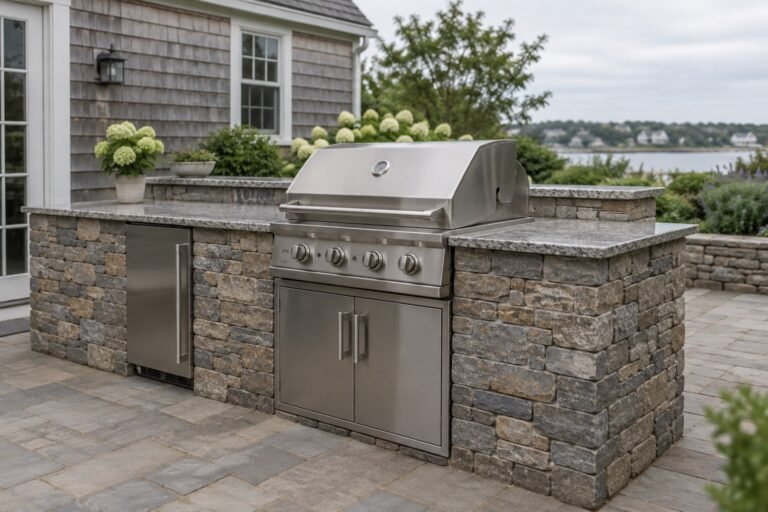
Every outdoor kitchen we build in South Yarmouth and across Cape Cod follows the same sequence: a footing below frost depth, a CMU block core, utility rough-in coordination, then veneer and countertop. Salt air and freeze-thaw make each of those steps matter more here than inland.
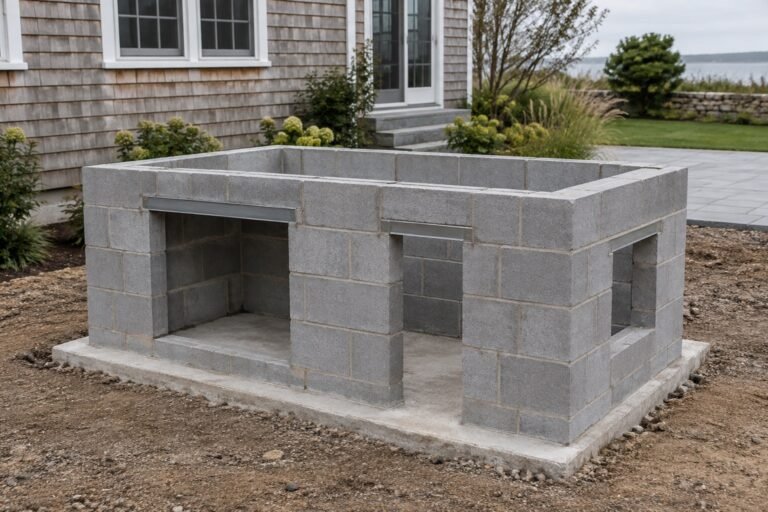
We begin with a site visit to read the grade, drainage and utility access before anything is planned. From there we excavate, pour a footing to local frost depth, and build the CMU block core with rough-in openings sized for your appliances and utility runs.
Veneer is set with flashing, weep holes and a moisture barrier behind it so trapped water cannot work on the mortar joints through winter. The countertop is templated, installed and sealed with a slight pitch to shed water away from the structure.
Control joints and expansion joints are built in to handle thermal movement. Gas, water and electrical connections are licensed trade work. We coordinate those trades and build the masonry with the chases and sleeves they need, so no one is cutting into finished stone after the fact.
The footing and the joint detail are the parts you never see once the project is finished, but they are the parts that determine whether the structure moves, cracks or holds steady through decades of Cape Cod winters.
Some work is part of every outdoor kitchen build. Other items depend on the site, layout, utility requirements and project scope.
A correctly built outdoor kitchen starts below finished grade. The footing is poured to local frost depth, typically 42 to 48 inches in Massachusetts, so the structure cannot lift and drop with seasonal freeze-thaw. The CMU block core is laid plumb and level with full mortar joints, and the veneer is set over a moisture barrier with proper flashing and weep holes. Salt air attacks open joints, so every joint detail on a Cape Cod build is treated for coastal exposure from the start.
Every outdoor kitchen is priced after a site visit because the real number depends on the layout, the materials, the utilities that need to reach it, and the conditions we find on your lot.
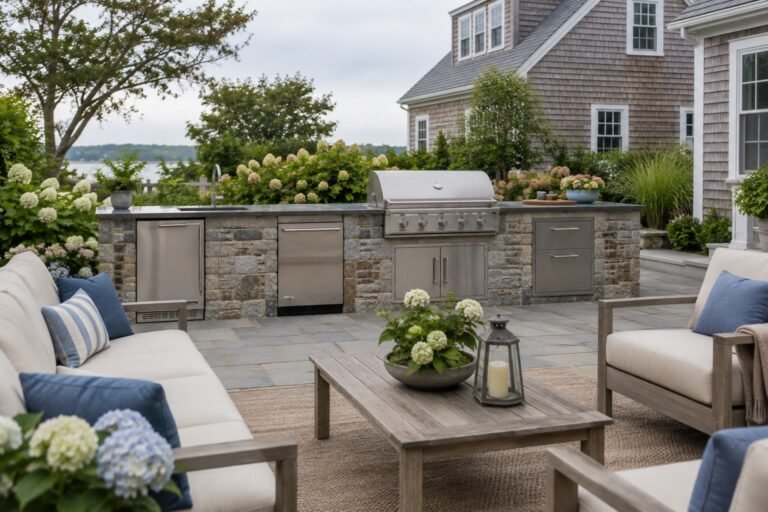
Cost tracks the size of the run, whether gas, water and electric have to reach it, the counter material, and how far the build is from access for materials. No honest flat number covers all of that over the phone.
Two kitchens with the same footprint can land in very different places once footing depth, veneer selection, countertop material and utility coordination are factored in. The figure on your estimate comes from the site visit, not from a price list.
Typical installed ranges on Cape Cod, 2026
$8,000 to $80,000+ installed
A built-in masonry grill island typically runs $8,000 to $15,000. A mid-size custom L-shaped kitchen runs $15,000 to $35,000. A full masonry kitchen with a pizza oven, bar or pavilion runs $40,000 and up. The length of the counter run, the countertop material, the veneer, the utility runs for gas, water and electric, the number of appliances and site access are what move a project inside those ranges. It is a planning range, not a quote. The number on your estimate comes from the site visit.
These are the main site and construction factors we evaluate when preparing your estimate.
Total linear footage and whether the run is straight, L-shaped or U-shaped changes the footing, block and labor required.
Granite, bluestone, concrete and porcelain slab each carry different material costs and substrate requirements.
Manufactured stone, natural cut stone, brick and stucco finishes differ in cost, weight and installation time.
Gas line extensions, dedicated electrical circuits and water and drain connections are licensed trade work coordinated separately and affect total project cost.
Grading, drainage conditions, whether a new slab is needed and how far materials must travel to reach the work area all affect the scope.
A pizza oven, fireplace integration, bar seating or a covered structure each adds to the footing load, the block work and the finish scope.
We build outdoor kitchens from four primary masonry materials on Cape Cod. The right combination depends on the look you want, the exposure the site gets, and how the structure will be used through New England winters.
01
CMU block forms the structural frame of almost every outdoor kitchen we build. Laid plumb and level with full mortar joints, the block core carries the countertop load, houses the appliance openings and provides the backing that veneer and finish materials attach to. It is built for weight and longevity, not appearance.
02
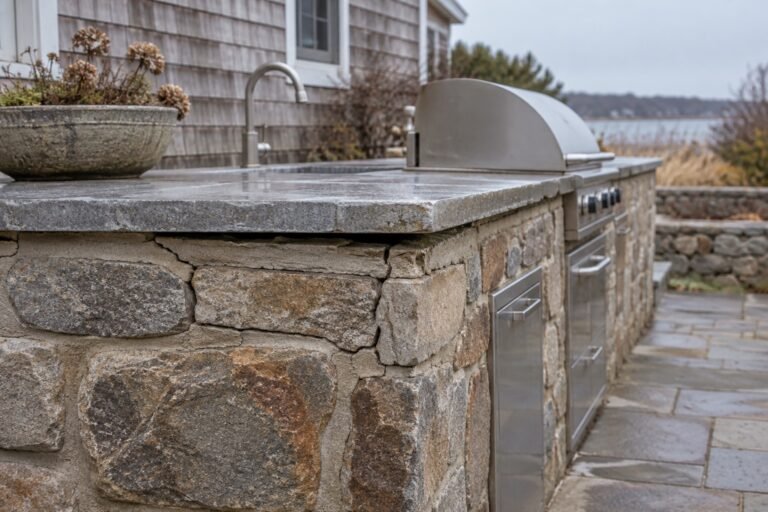
Fieldstone, bluestone and granite veneer give an outdoor kitchen the traditional Cape look that holds up well against salt air and freeze-thaw cycles. Stone is set over a moisture barrier with proper flashing and weep holes so water cannot build up behind the face and damage the core over time.
 03
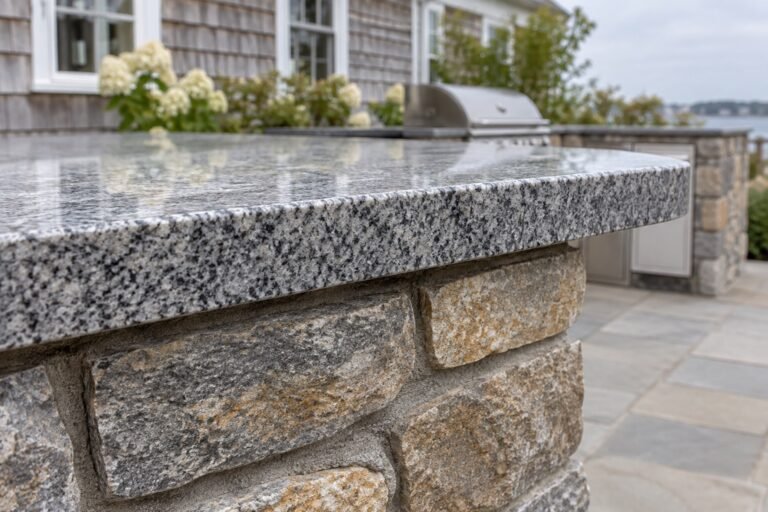
Granite is the countertop material that holds up best on Cape Cod. It handles freeze-thaw and salt air without the sealing problems that other slabs can develop. The substrate beneath the granite matters as much as the stone itself, because a moving structure will open the joints and crack the slab regardless of the material chosen.
 04
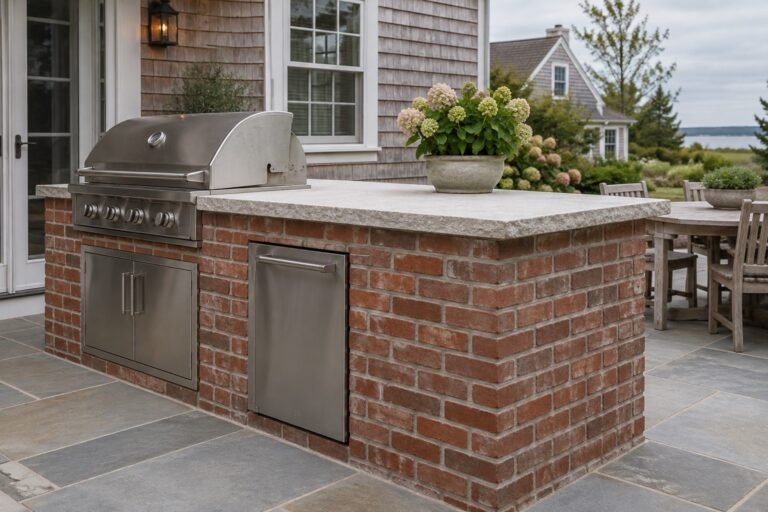
Brick veneer brings a classic, finished appearance to an outdoor kitchen and pairs well with existing brick on the home. Freeze-thaw rated brick and tight mortar joint detail are essential at coastal exposures, where salt air works on open or soft joints more quickly than it does inland.
Each material has a different look and performance profile. Site exposure and the existing character of your property help determine which combination makes the most sense.
Whatever veneer or countertop you choose, the outdoor kitchen stands or fails on its footing and drainage. A frost-protected footing below 42 to 48 inches, a draining block core, and properly detailed joints are the fundamentals that matter most on Cape Cod properties exposed to salt air and hard winters.

Any mason who skips a frost-protected footing is handing you a structure that will lift and settle every winter. In Massachusetts, frost depth typically runs 42 to 48 inches. Ask for confirmation that the footing plan reflects local frost depth before any excavation begins.
Salt air and standing moisture work on mortar joints faster here than they do inland. Ask specifically how flashing, weep holes, and a moisture barrier behind the veneer are handled. A general promise of quality is not the same as a specified drainage detail.
Gas, water, and electrical connections are licensed trade work and should never be performed by the masonry crew. A contractor who is clear about that boundary, and who builds the chases and sleeves the trades need before the veneer goes on, is one who has done this before.
Many Cape Cod properties sit within 100 feet of a wetland resource area and fall under the Massachusetts Wetlands Protection Act. Gas and electrical runs carry their own permit requirements. Confirm that the contractor checks your address against local requirements at the site visit, not after the schedule is set.
Our construction process
An outdoor kitchen is more than the stone and counter you see. Its performance begins below grade, with the footing depth, drainage detail, core construction and utility coordination sequence.
Footing depth, block core construction, utility chases, flashing and drainage details all happen before a single piece of stone veneer or countertop goes on. Those details are what allow the finished structure to survive Cape Cod winters.
We walk the property, read the grade and assess drainage and utility access. Soil conditions, proximity to wetland resource areas and access for materials are all identified before construction is scheduled.
We confirm the kitchen footprint, layout and material choices. Permit requirements and any work within 100 feet of a wetland resource area are identified here. The town is the authority on your address and we check it at this stage.
The footing trench is excavated to below local frost depth, typically 42 to 48 inches in Massachusetts. A footing that sits above frost depth lifts and drops each winter and opens the joints above it.
Structural-grade concrete masonry unit block is laid plumb and level with full mortar joints. Rough-in openings for appliances, gas chases and electrical sleeves are built into the core at this stage so licensed trades are not cutting into finished stone later.
Gas, water and electrical connections are licensed trade work. We coordinate those trades and build the masonry with the chases and sleeves the runs require. All rough-ins are inspected before enclosure.
Natural stone, manufactured stone or brick veneer is set over a moisture barrier with proper flashing and weep holes. Salt air and freeze-thaw attack open mortar joints, so joint detail and drainage are finished to coastal standards before the countertop goes on.
The countertop is templated, fabricated and set on a cured substrate, then sealed and pitched slightly for drainage. Expansion joints are placed to handle thermal movement and the work area is cleaned so the finished kitchen sits naturally within the property.
The footing and core are eventually covered by veneer and countertop. Their importance is not. That is why those stages are not rushed.
Planning your project
Build time depends on the size and layout of the kitchen, the number of utility trades involved, and how complex the foundation work is. For most Cape Cod projects, active construction falls into one of three ranges.
A single-run grill surround with a countertop and standard block core on a prepared footing.
More excavation, additional block work, veneer facing and countertop fabrication with utility rough-in coordination.
Larger footprints with added structures, multiple utility trades and natural stone veneer require extended scheduling and fabrication lead time.
These ranges describe masonry work on site. Countertop fabrication lead time, utility trade scheduling, permit review and material delivery can all extend the calendar before a single block is laid.
Demand for outdoor kitchen builds rises sharply through May and June. If you want your kitchen finished before summer, starting the site visit and design conversation in late winter gives you the most flexibility on timing and material selection.
Read your yard
The ground under a future outdoor kitchen tells you most of what you need to know. Poor drainage, soft spots, a high water table and grade running toward the house can all affect the footing and the long-term performance of the structure.
An outdoor kitchen footing needs to bear load without settling. Soft soil, fill or a high water table may require additional excavation or drainage work before the footing is poured.
Water that flows toward the kitchen area will find any gap in the mortar joints or the counter substrate. Grading the site away from the structure is part of a sound build on Cape Cod.
Building on bare ground means excavation, compaction and a new footing or slab must be planned into the schedule and the budget before any block is laid.
Work within 100 feet of a wetland resource area falls under the Massachusetts Wetlands Protection Act and must be filed with the local Conservation Commission before any ground is broken.
Long utility runs add licensed trade work and coordination time to the project. Knowing where the connections are before the build is scheduled keeps the masonry and the trades aligned.
Materials, equipment and ready-mix deliveries all need a clear path to the site. Access issues are easier to plan around before the build starts than during it.
A site visit lets us assess the grade, drainage, utility access and footing requirements before anything is committed to paper or to the ground.
Building an outdoor kitchen on Cape Cod is different from building one inland, and most of that difference starts below grade. The Cape's sandy soil shifts with moisture and freezes hard in winter. A structure that sits on a footing above frost depth will lift and settle with every season, opening mortar joints and letting salt air and water into the core. The footing has to reach below frost depth before any block, stone or counter material goes on top.
Salt air and repeated freeze-thaw cycles attack mortar joints and the countertop substrate at a rate that inland projects simply do not see. That is why joint detailing, flashing, weep holes, a moisture barrier behind the veneer and a properly pitched countertop are built into every outdoor kitchen from the start, not added later as corrections.
Work within 100 feet of a wetland resource area falls under the Massachusetts Wetlands Protection Act and requires a filing with the local Conservation Commission before construction begins. Many Cape Cod properties sit close to ponds, tidal areas or other protected resources. The town is the authority on your specific address, and we check the buffer zone question at the site visit rather than after the build is already scheduled. View Yarmouth wetland information
An outdoor kitchen that sits on a slab above frost depth will lift and drop every winter until the joints open and salt air gets into the core. We pour the footing below frost depth, build a block core that drains, and detail every joint for coastal exposure. That is the standard build, not an upgrade.
Cape Cod outdoor kitchens take freeze-thaw cycles and salt air all year. Our mortar joint detail, flashing, weep holes, and waterproofing membrane are selected for that environment. The finish looks the same on day one and year ten because the structure underneath it was built to last both.
Ademir Reine, Owner & Founder, learned masonry in Brazil and has more than twenty years in the trade. He's been building on Cape Cod since 2016 and is the person who walks your site. Learn more about the company.
Gas, water, and electrical connections are licensed trade work and we coordinate them rather than perform them. We build the masonry with the chases and sleeves those runs need so no one is cutting into finished stone after the fact. One point of contact, no gaps between crews.
A frost-depth footing, a drained block core, and detailed mortar joints are standard on every outdoor kitchen we build.
Homeowners across Cape Cod trust Moriah Masonry & Landscaping for outdoor kitchen builds, grill surrounds, and masonry structures that hold up through New England winters. See more feedback on Google .
Highly recommend Moriah Landscaping! Ademir and his team go above and beyond with their hard work, professionalism, timeliness, and quality of work. Ademir's team is pivotal in helping us receive excellent reviews on a new listing: Mariner's Landing. Really appreciate Moriah's care in their work.
Ademir and the Moriah team are excellent in their work. They do a great job with spring/fall cleanup and our winterizing. Professional and always willing to help. Since moving to the cape, they have been so reliable and consistent. I highly recommend using them.
5 stars!!!! The whole crew is great. Thanks as always and see you at the next project. BPU
